
7 Rusheen Heights Garruson, BT93 4AB
4 Bed Detached House For Sale
Price from £350,000
Print additional images & map (disable to save ink)
Telephone:
028 6865 9705View Online:
www.fermanaghlakelandproperties.com/1094395Key Information
| Address | 7 Rusheen Heights Garruson, BT93 4AB |
|---|---|
| Price | Price from £350,000 |
| Style | Detached House |
| Bedrooms | 4 |
| Receptions | 2 |
| Bathrooms | 5 |
| Heating | Oil |
| Status | For sale |
Additional Information
All our properties are listed on www.homesni.com
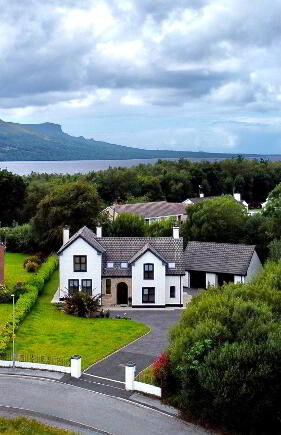
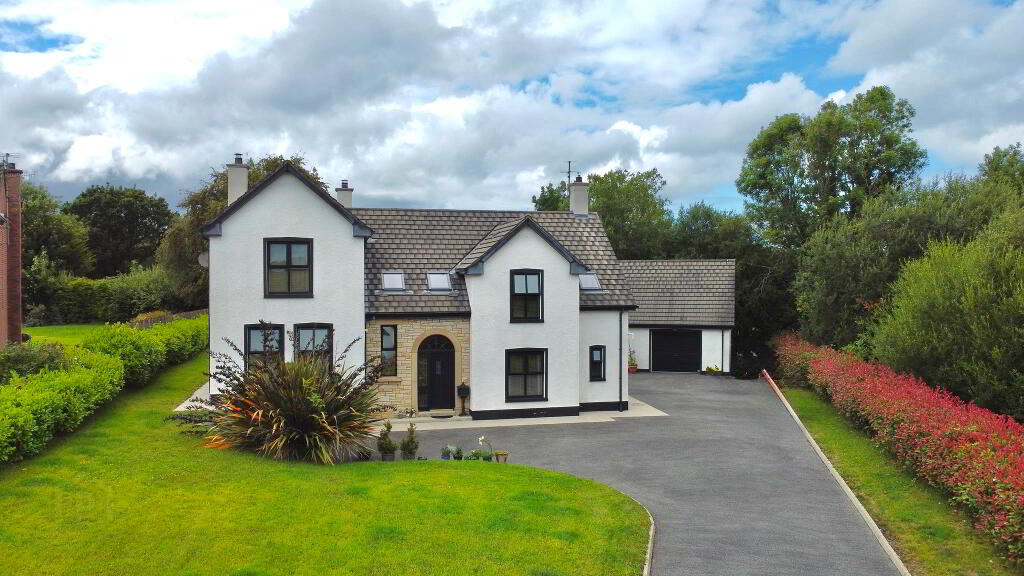
A property of outstanding character which offers a special and luxurious living opportunity in the idyllic and picturesque village.
No onward chain – property is ready to go.
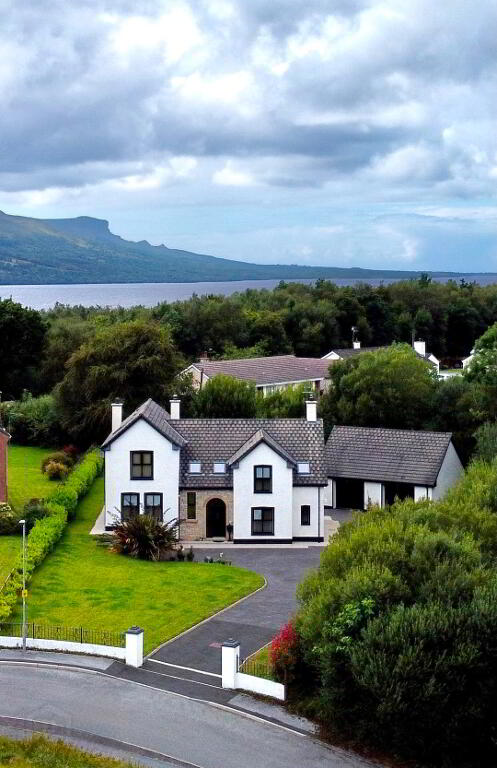
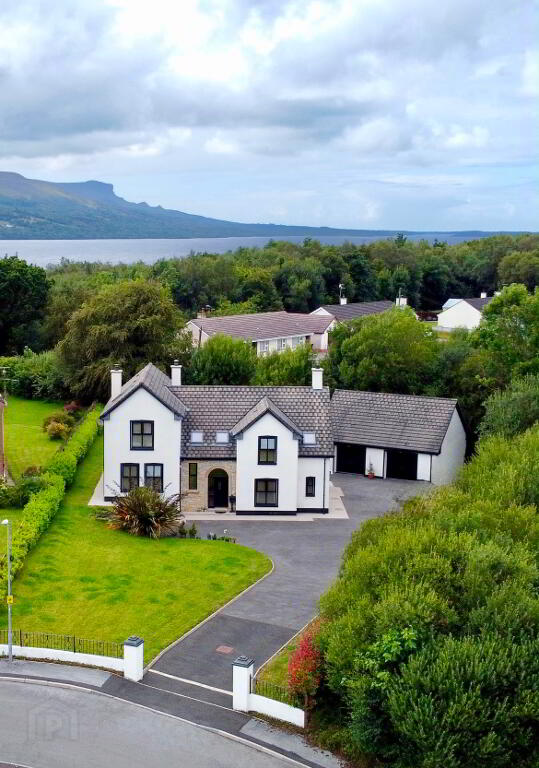
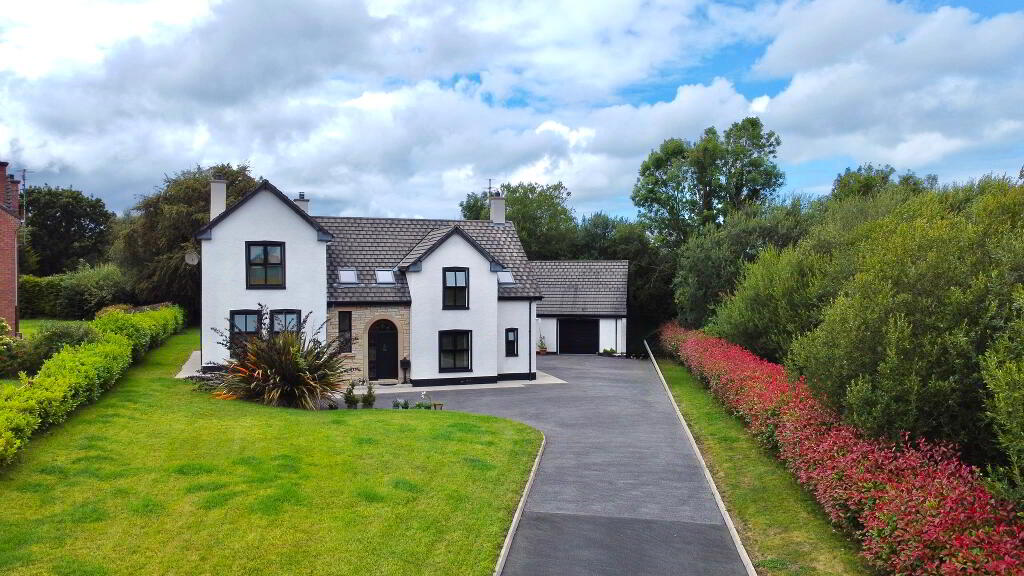
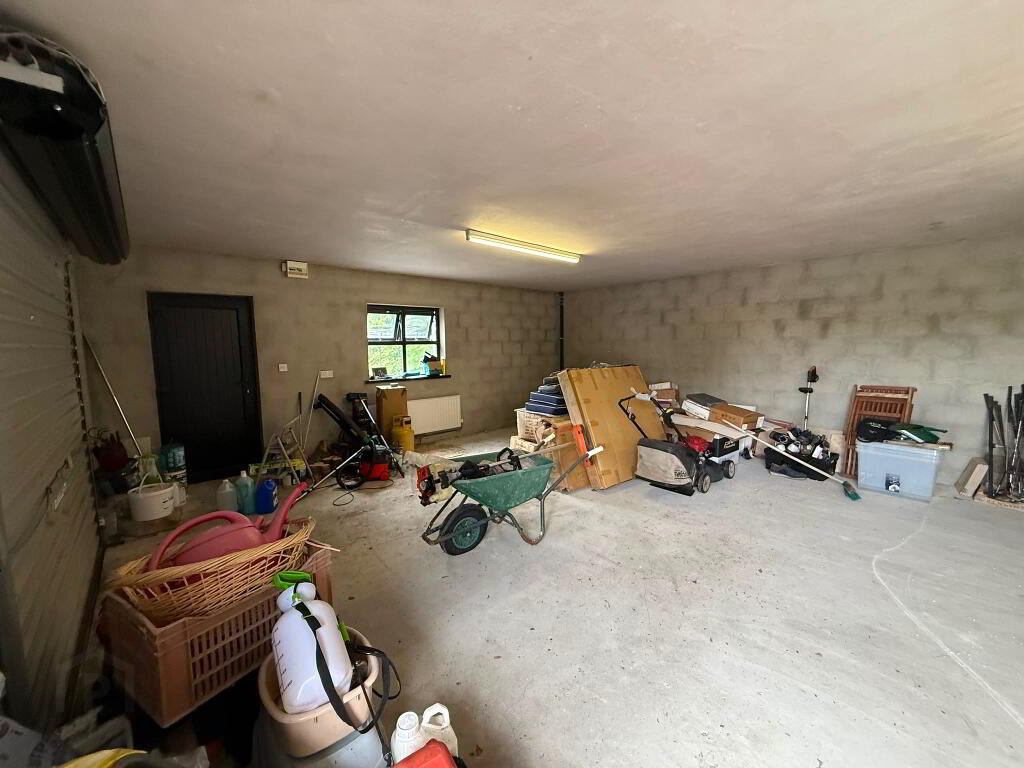
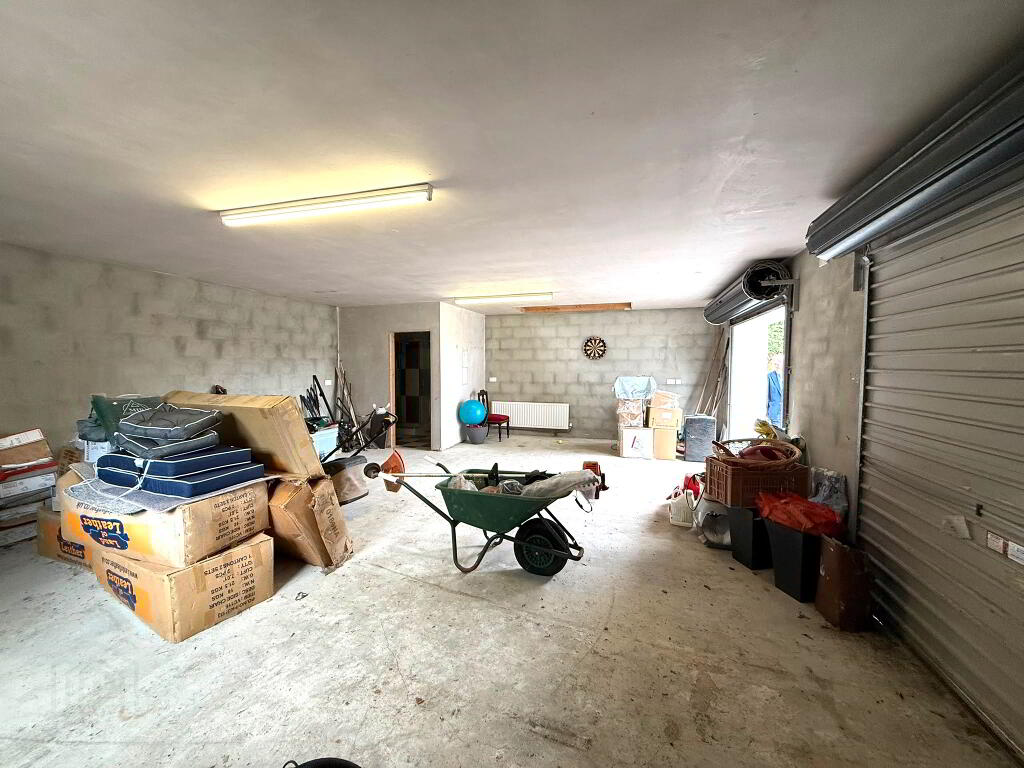
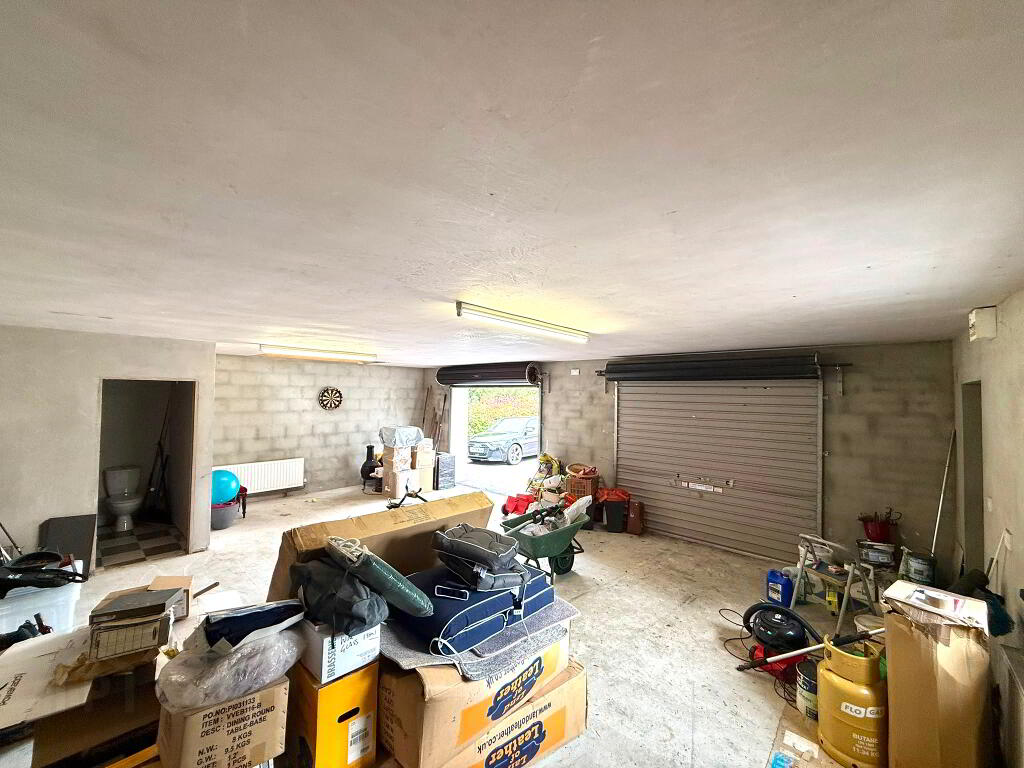
Fermanagh Lakeland Properties offer to the market this spacious and attractive four-bedroom detached dwelling with a large garage (27.5 x 21.2) which is set on a very generous plot in the town boundary.
A family dwelling of this stature will attract keen interestas its rare for a property to present to the market at this location.
Fermanagh offers some of the most beautiful scenery on the Island of Ireland; a focus on quality of life, particularly since the pandemic has been cited as one of the reasons for the high demand for property in West Fermanagh.
The friendly village of Garrison is an exceptionally popular area; the proximity of the magical waters of Lough Melvin and the utopian Leitrim braes enhance the property’s appeal.
The property is in easy walking distance of the village and beautiful Lough Melvin, with footpaths and street lighting in place. A new owner can simply exit on foot at the property’s rear gate onto the laneway leading to the footbridge at the Rusheen Park and Lough Melvin.
Garrison is the point where Ulster meets Connacht; the border counties of Leitrim, Donegal, Cavan and Sligo are in easy range, the new owners will have an omnipresence of activities to explore and encounter – water sports / fishing / brand new Elemental Sauna is literally on the doorstep at Lough Melvin, stunning beaches at Rossnowlagh, Murvagh and Mullaghmore, championship golf courses at Bundoran, Murvagh, Rosses Point and Enniskillen, Bundoran, Mullaghmore & Rossnowlagh are globally recognised as surfers paradises’, fantastic walking and cycling trails are a small cross section of opportunities within a short distance.
DESCRIPTION
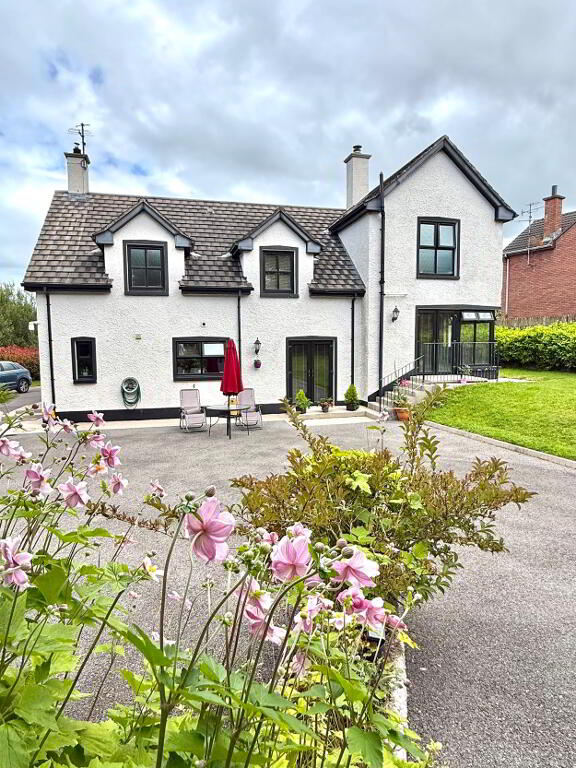
The description commences at side of the dwelling as the current owners use this as their access point.
Our internal pictures are sequenced to follow the description.
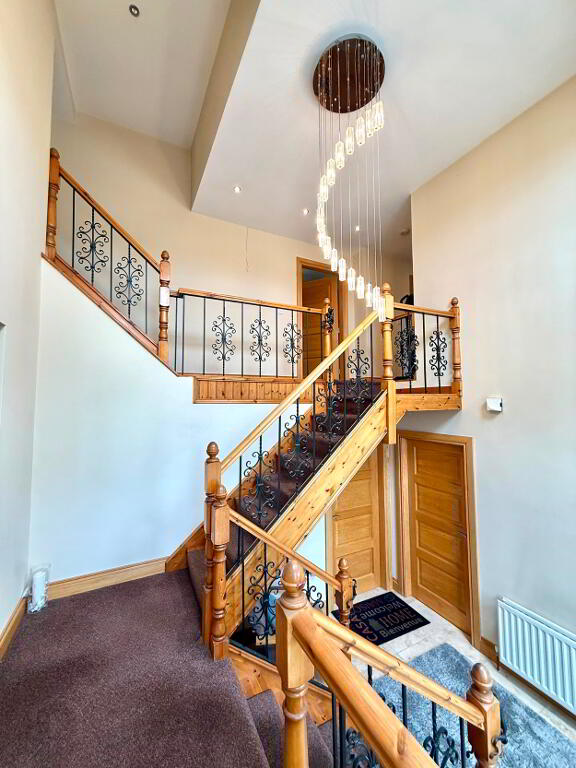
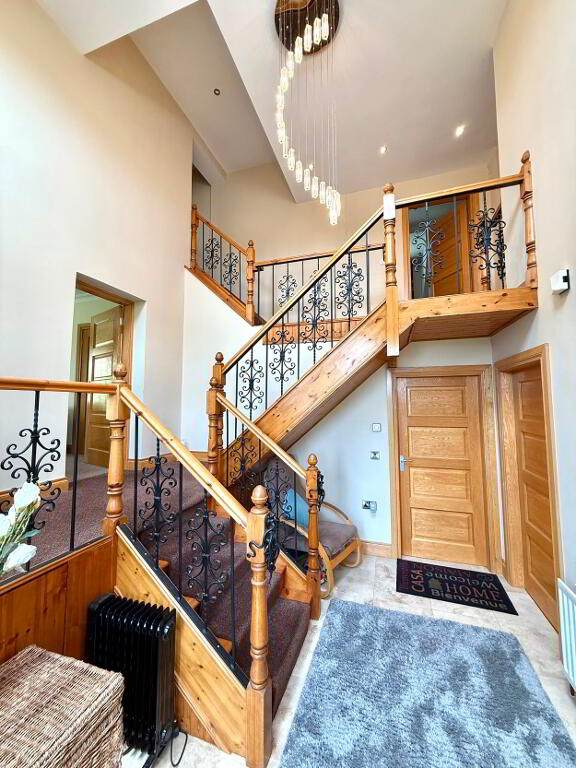
The internal architectural design works very well as the staggered floors readily enhance the overall presentation and portray the thought that was utilised at the design process.
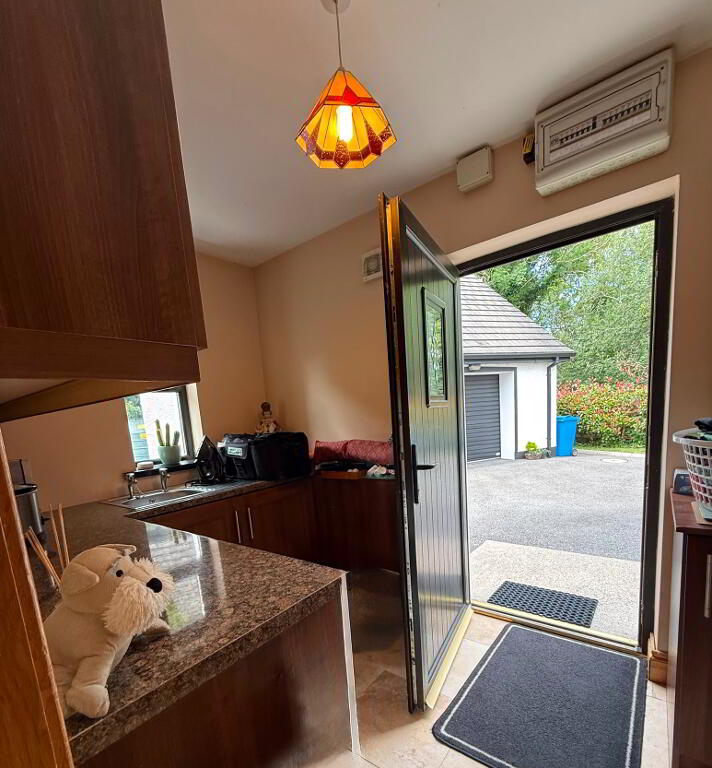
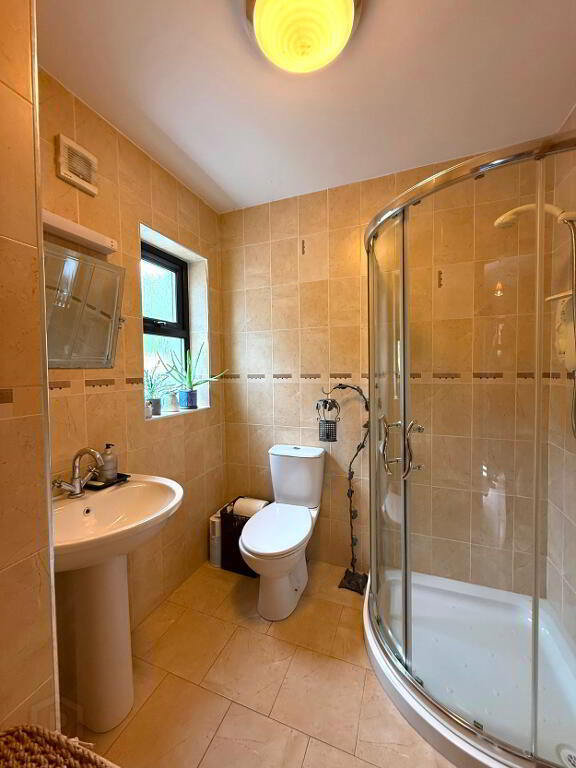
Disabled friendly access at the side door leading to an extensive utility area measuring 18.2 x 6.4. This area consists of a sink facility and range of storage units in addition to a bathroom with shower, WC & WHB. Stores various white goods which are included in the sale price.
The oil-fired boiler is positioned here.
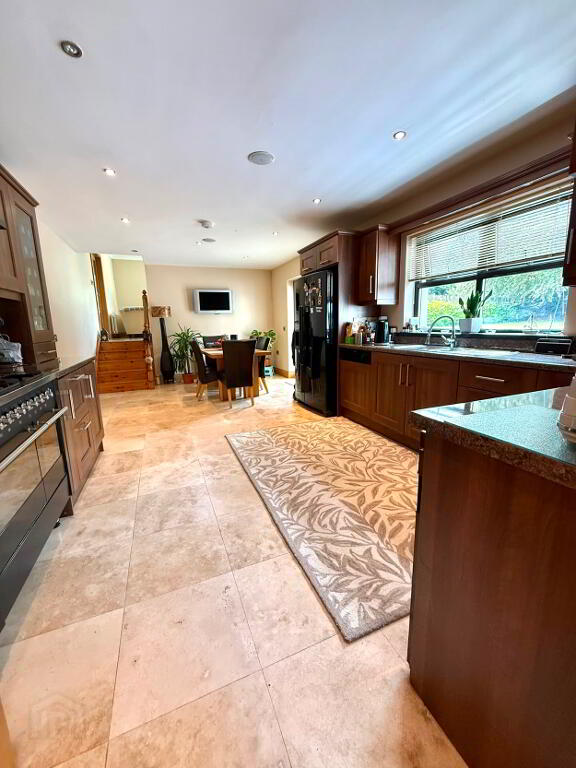
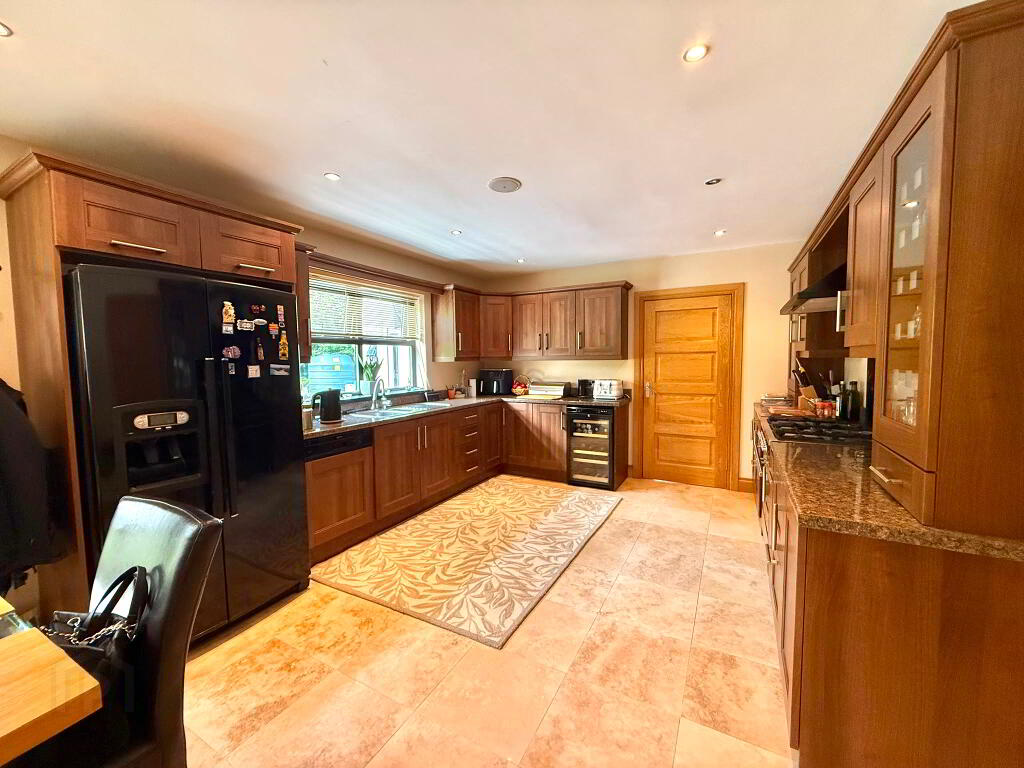
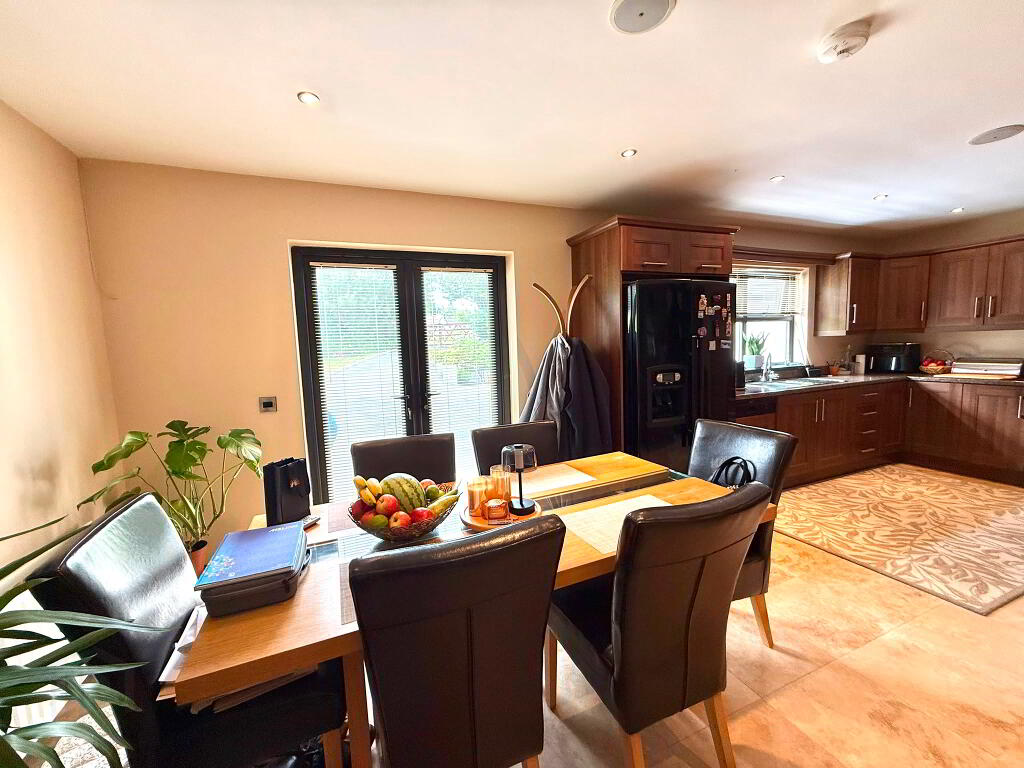
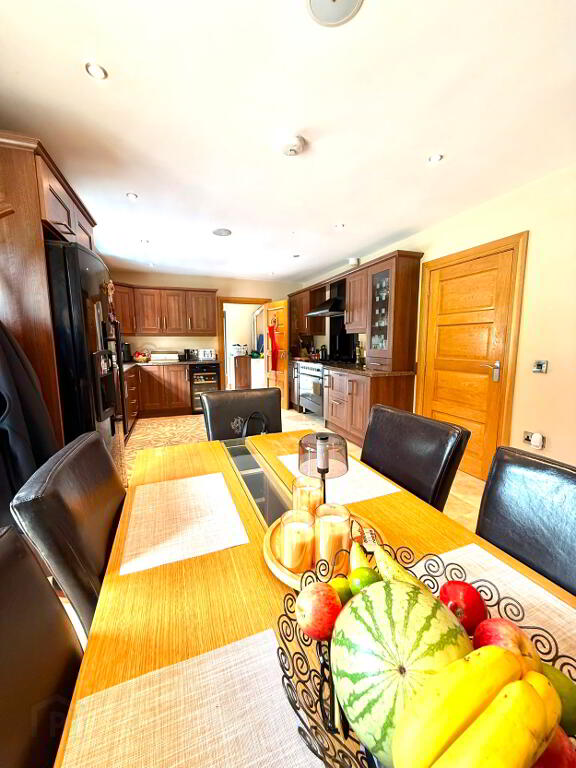
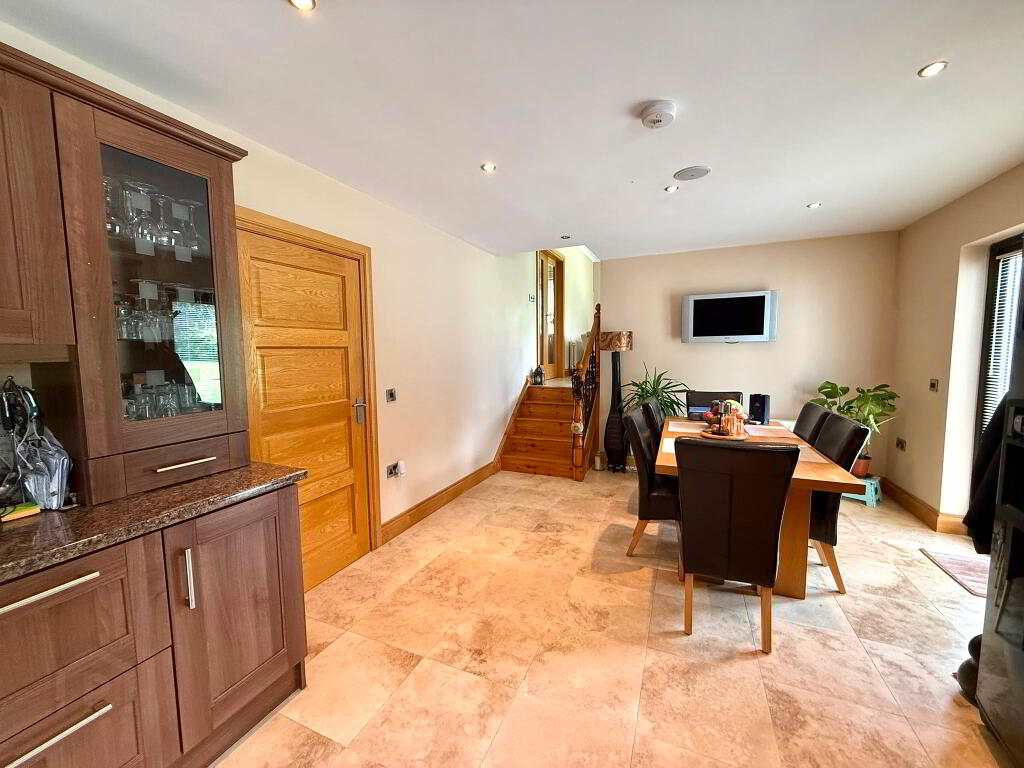
Kitchen / Dining: 23.1 x 12.2. Spacious room with tiled floors, patio doors, range of units mounted on three walls, Gourmets Pride Cooker with five ring gas hob and electric ovens, EFF integrated dish washer, integrated wine / bottle cooler, sink / drainer with mixer taps, American Fridge,which is included in the sale price, mounted wall TV, recess lights.
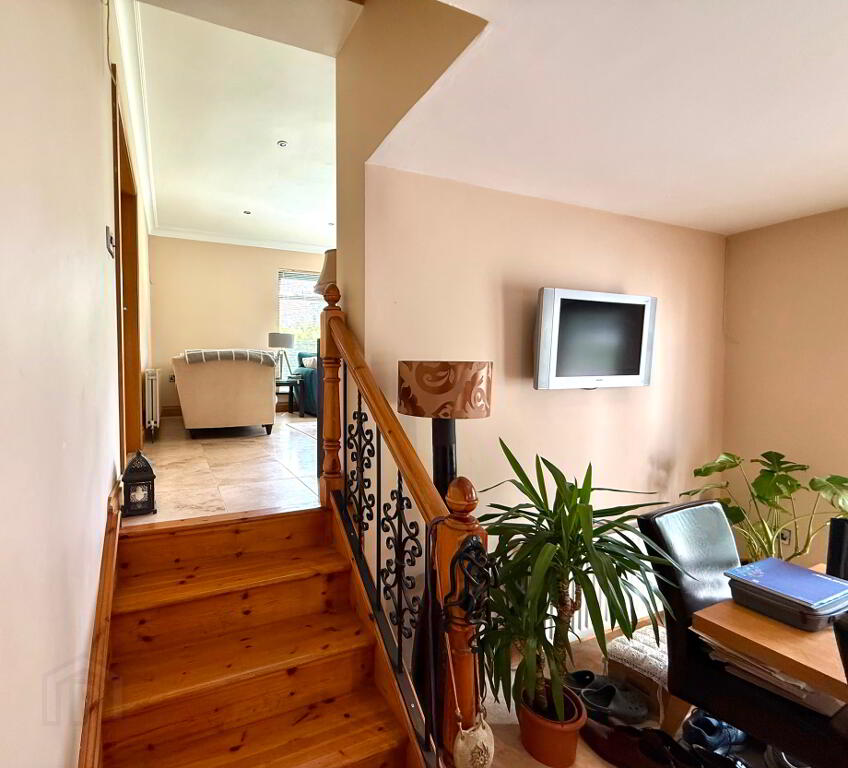
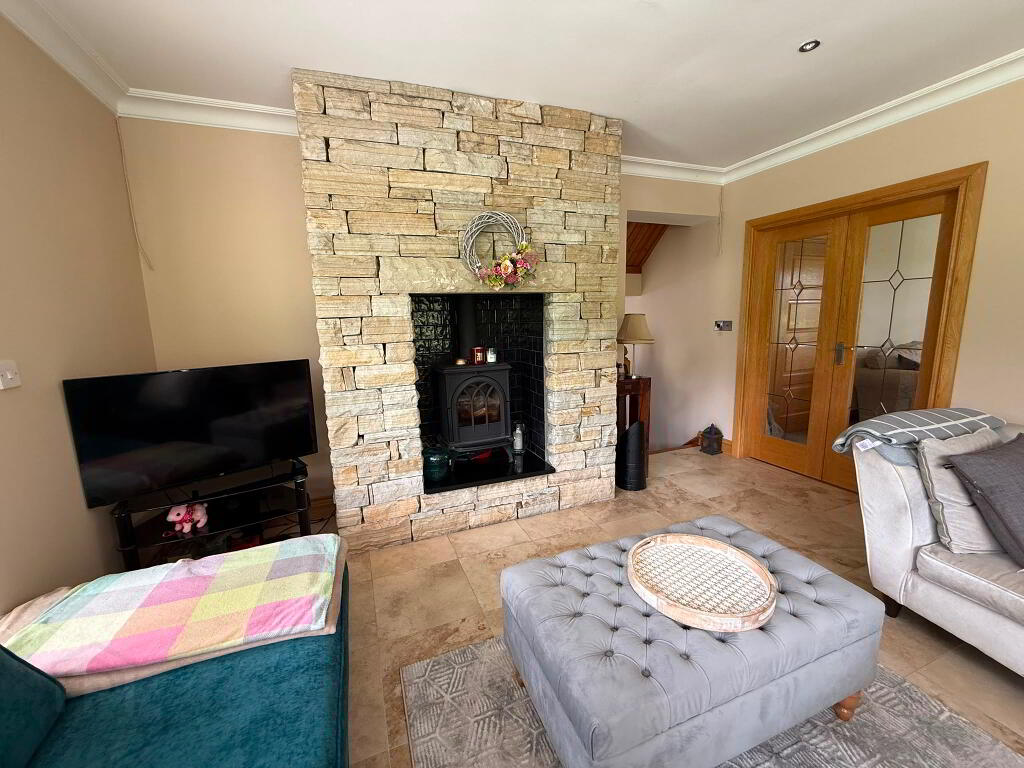
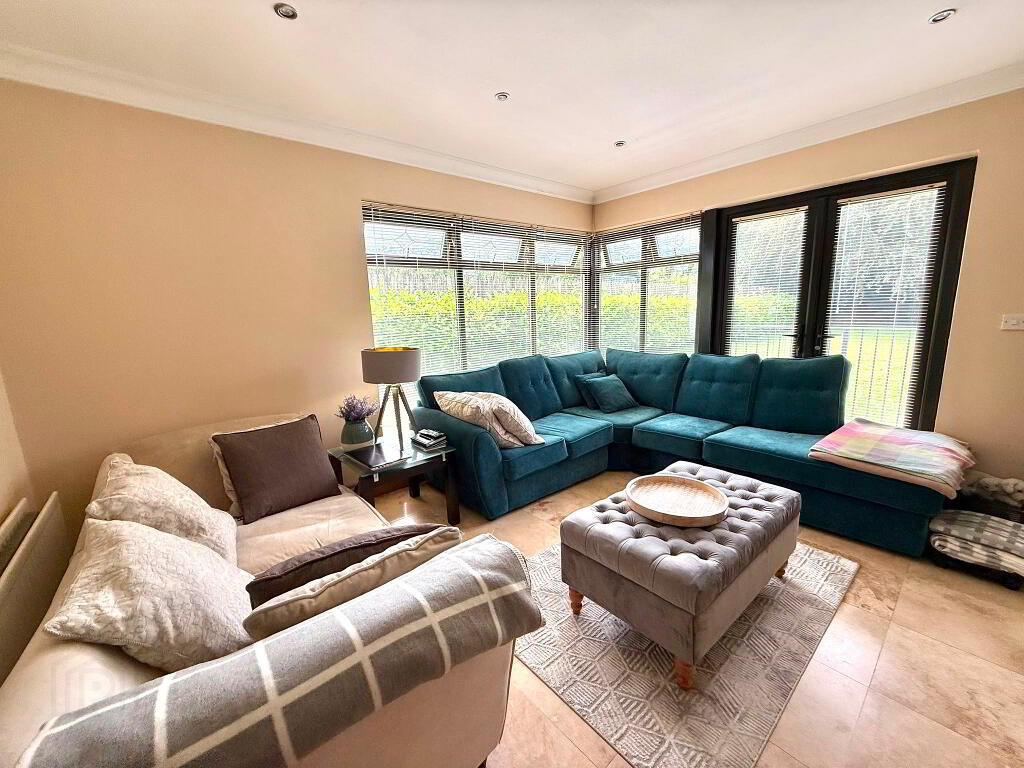
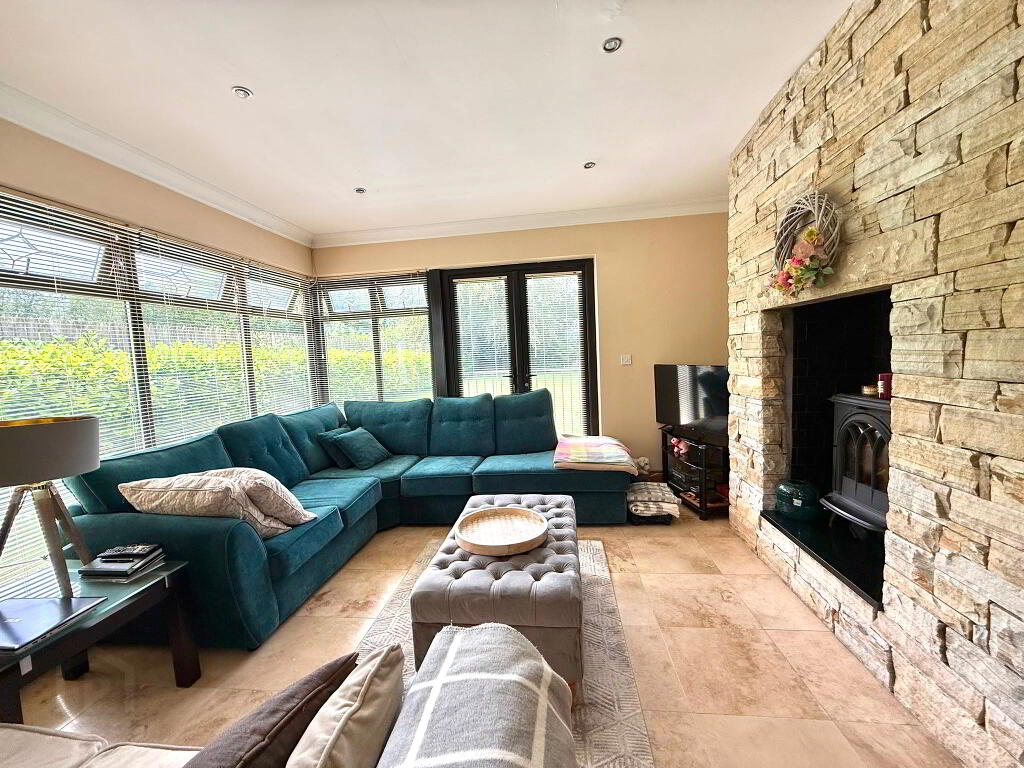
Staggered stirs leading to ‘very homely’ family living area (SNUG) – fabulous facility with stove fitted into a beautiful feature stone surround. Patio doors offer access to the raised rear lawn, TV point, recess lights, tiled floor. French doors leading to the lounge.
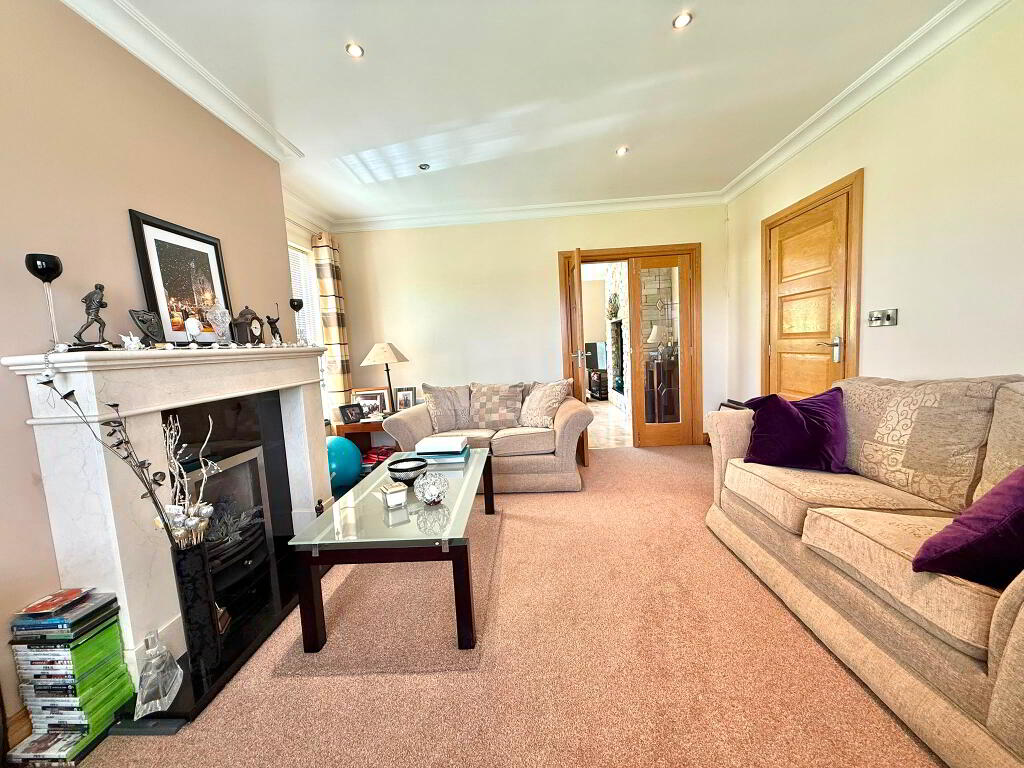
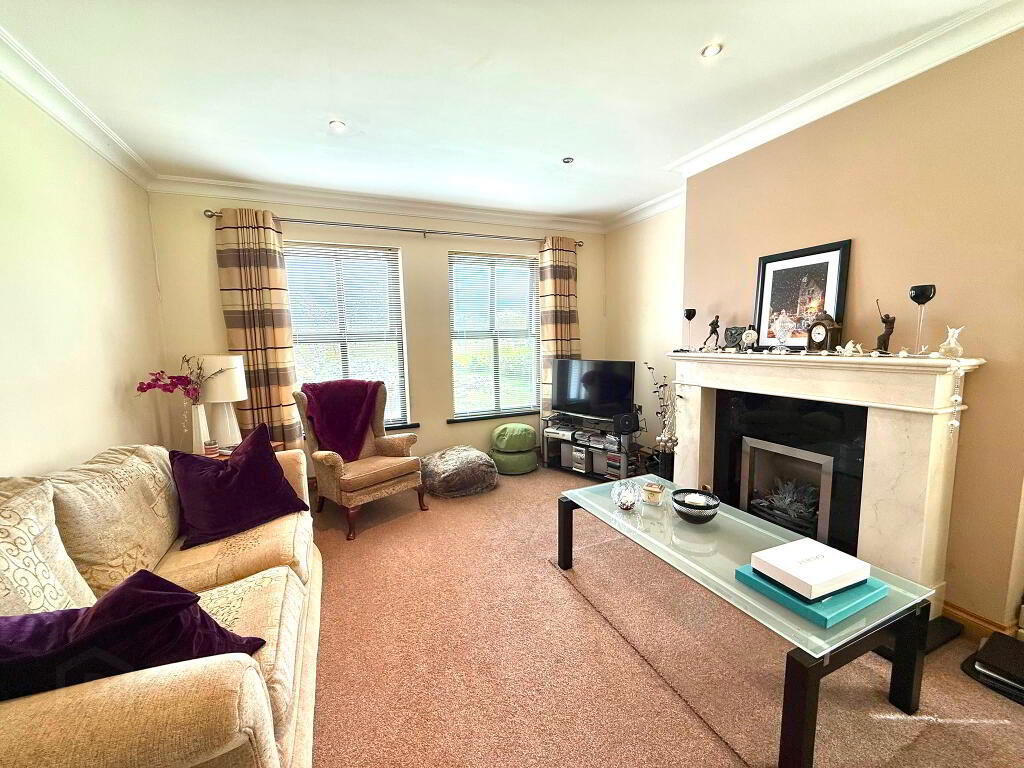
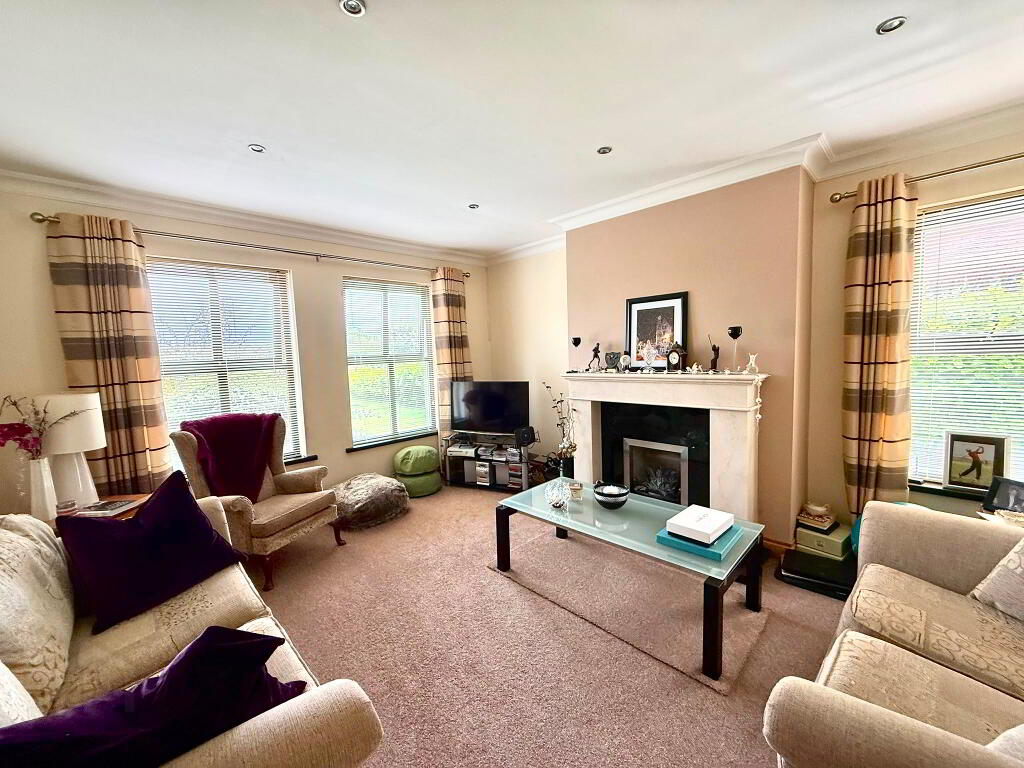
Lounge: 15.9 x 13.4 Bright and spacious room with an open fire, marble heart and surround. Ceiling coving, dimmer electrical light switch, carpet floor covering. The current owners have never used this room.
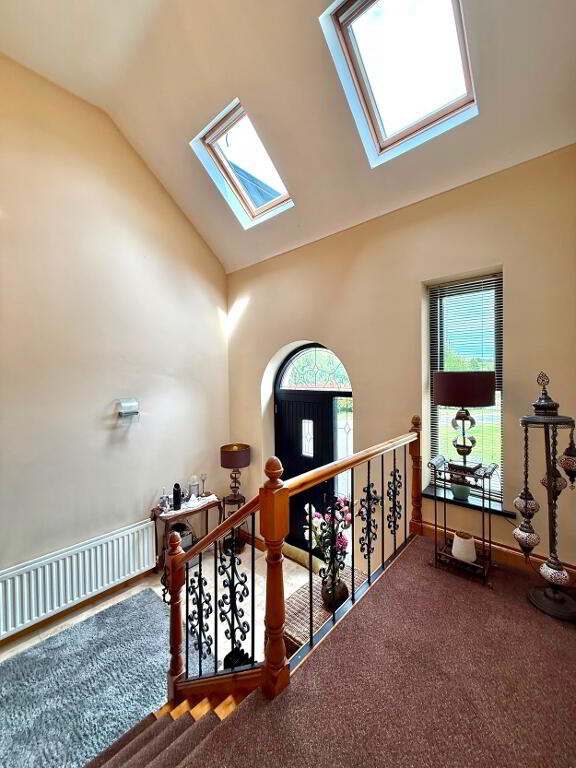
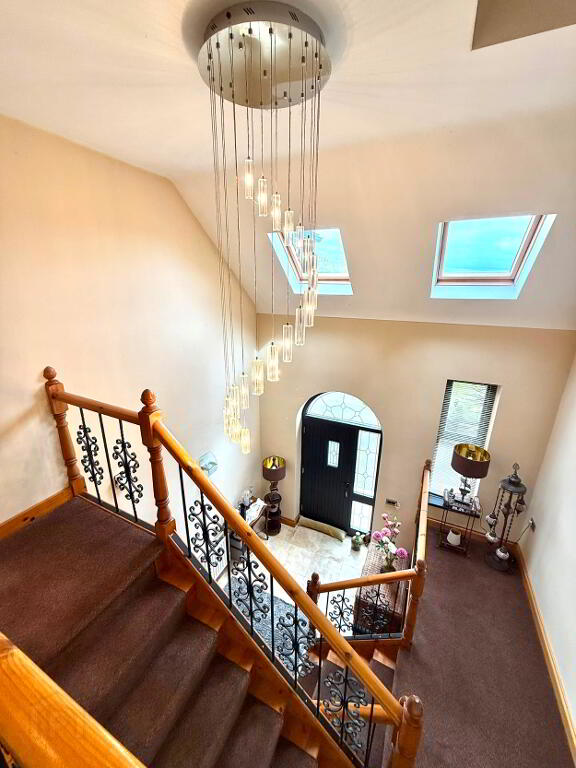
Sitting area with balustrade overlooking the main entrance and hallway with it’s fantastic 20 bulb chandelier. Space to sit and relax.
The main entrance to the property boasts a lovely natural external feature, glazed horseshoe panel over door in addition to glazed side panel. Two velux lights facilitate natural light. Tiled floor.
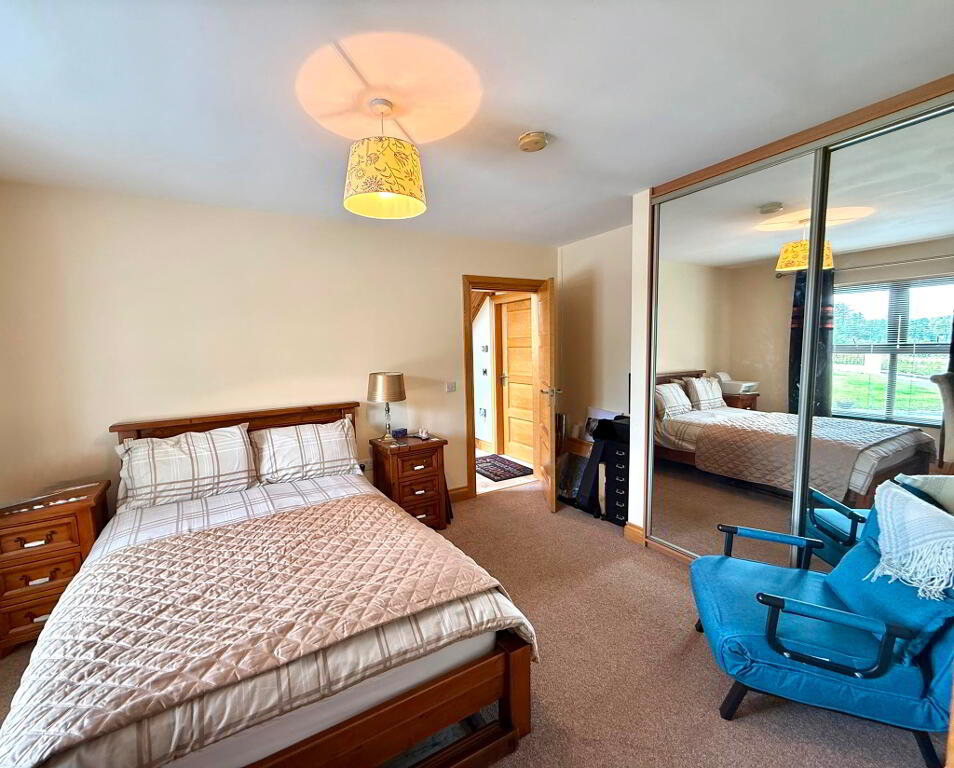
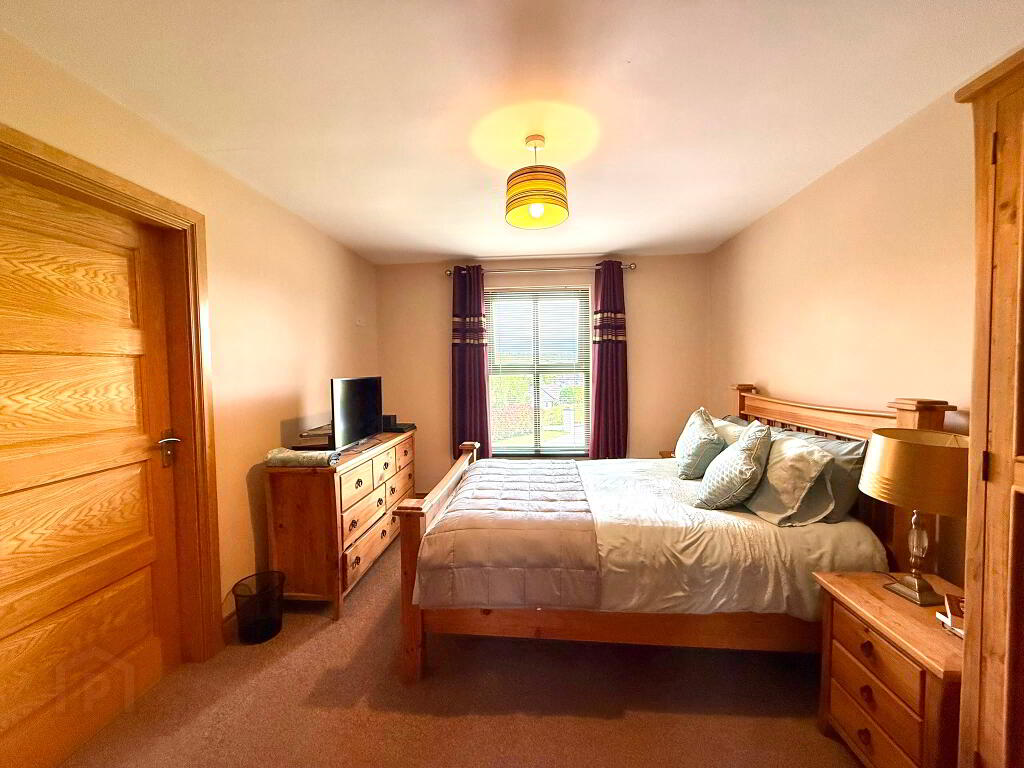
Bedroom with ensuite: 15.1 x 10.4. Double compatible bedroom with sliderobe style fitted unit, carpet and TV point.
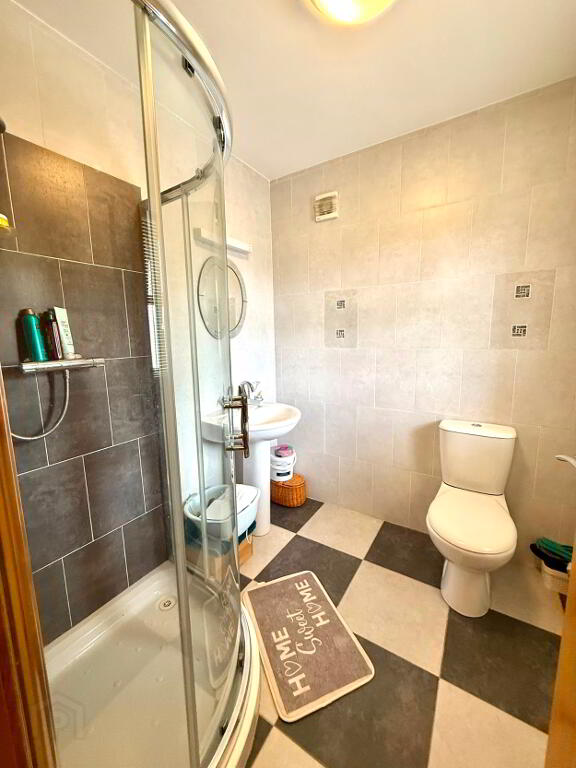
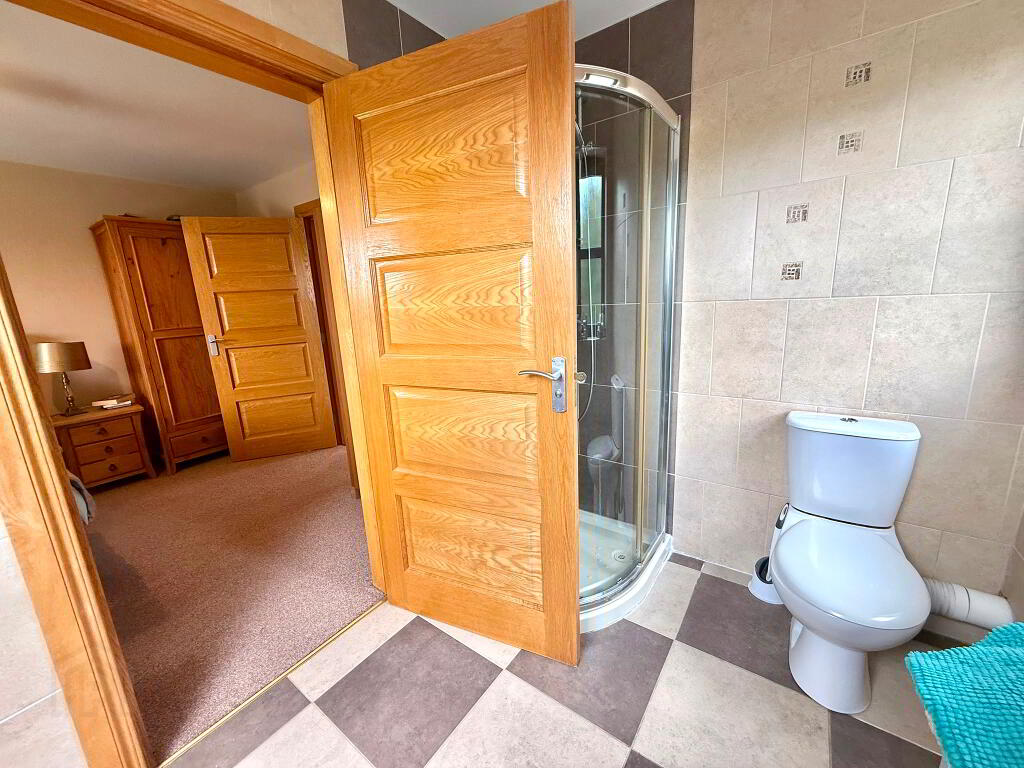
Ensuite: 6.7 x 6.3 shower, WC & WHB, tiled floors and walls.
UPSTAIRS consists of three bedrooms (two ensuites), family bathroom and walk-in hot press.
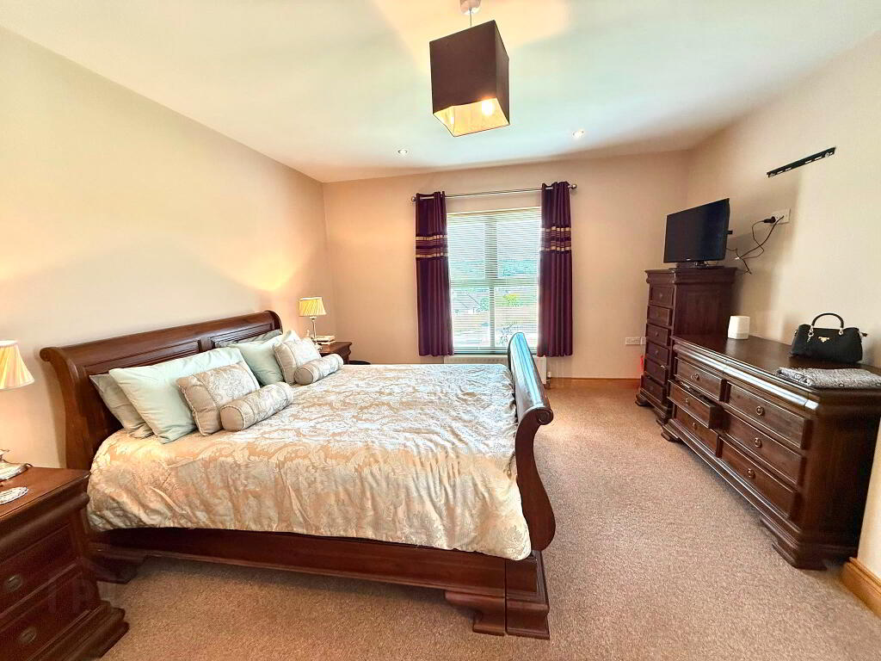
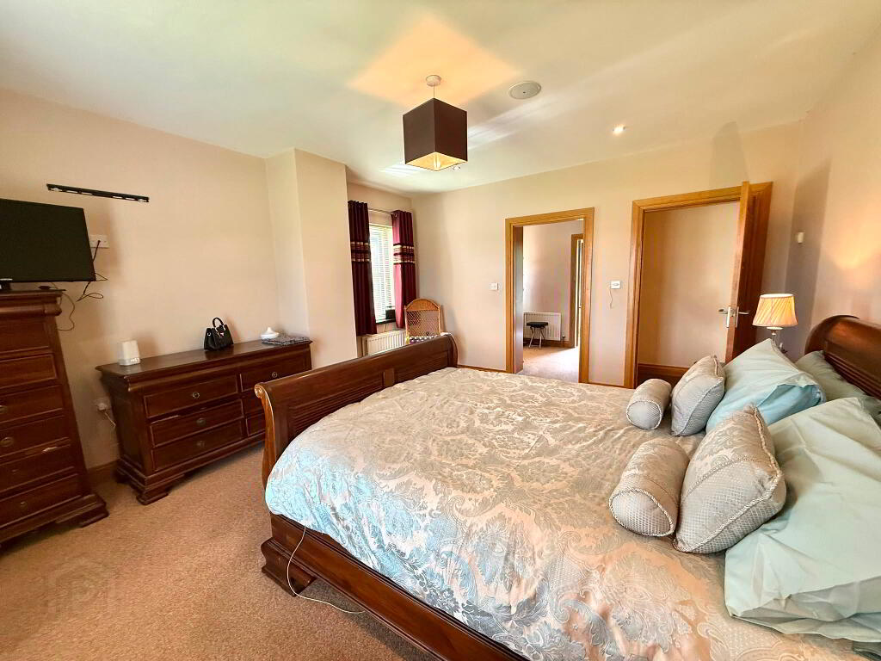
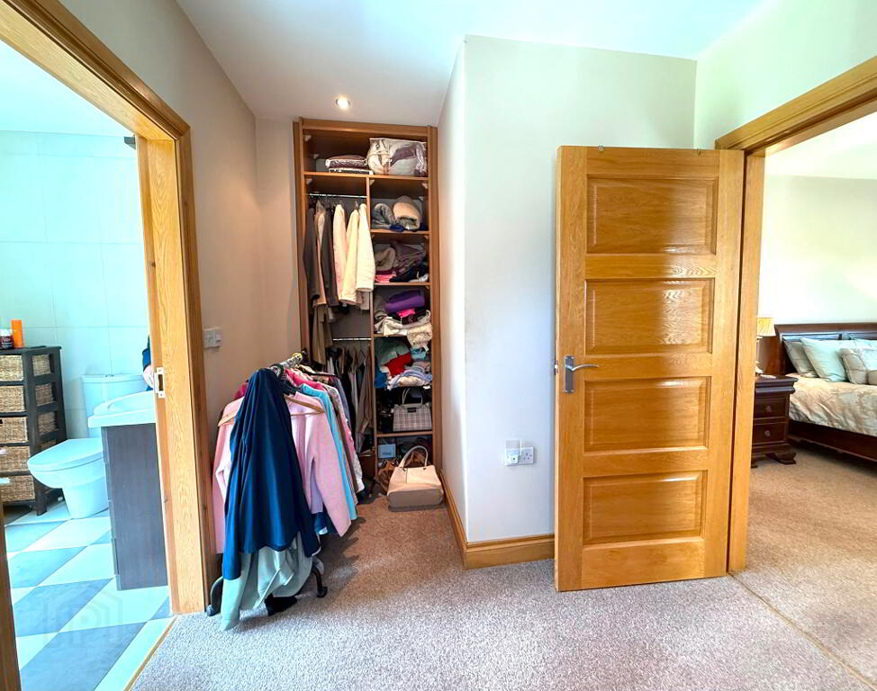
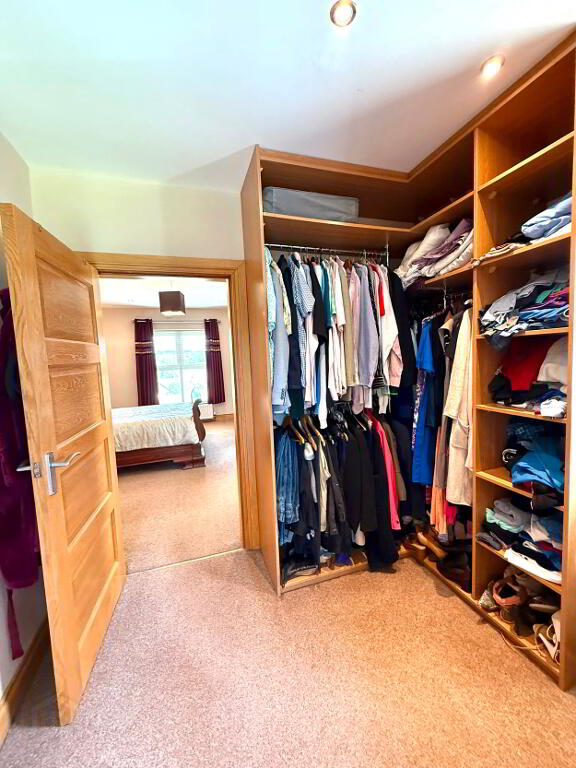
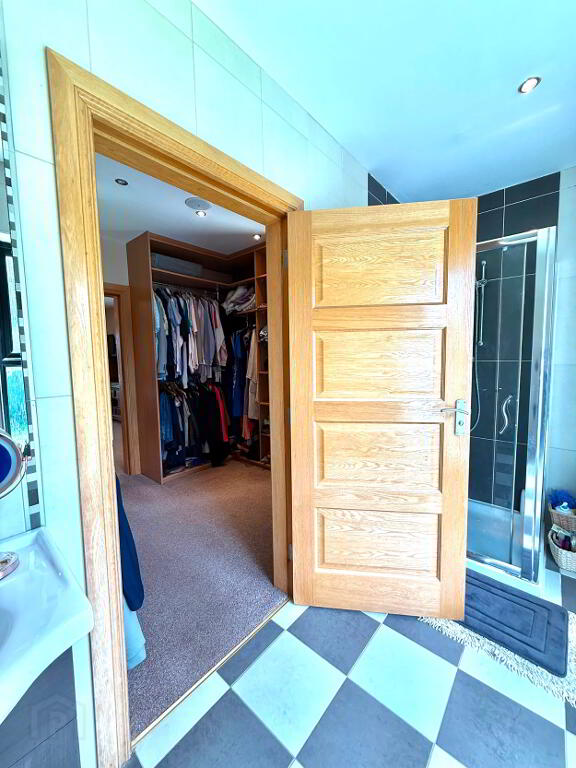
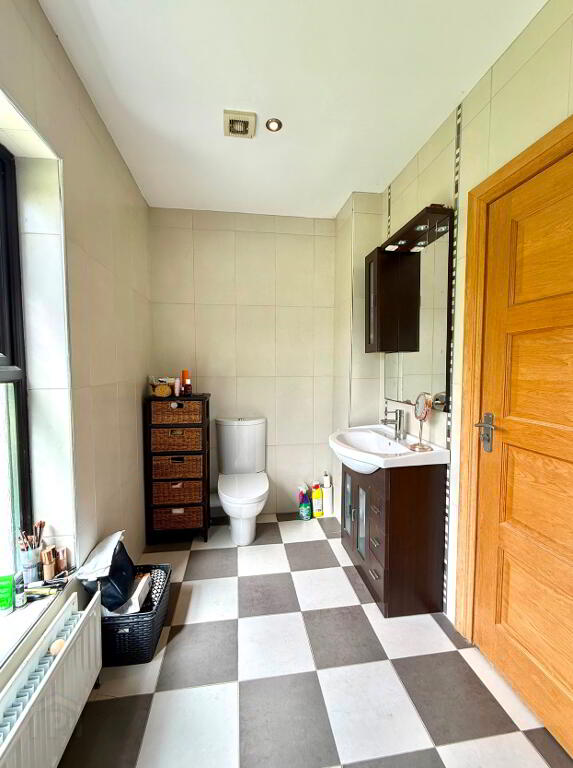
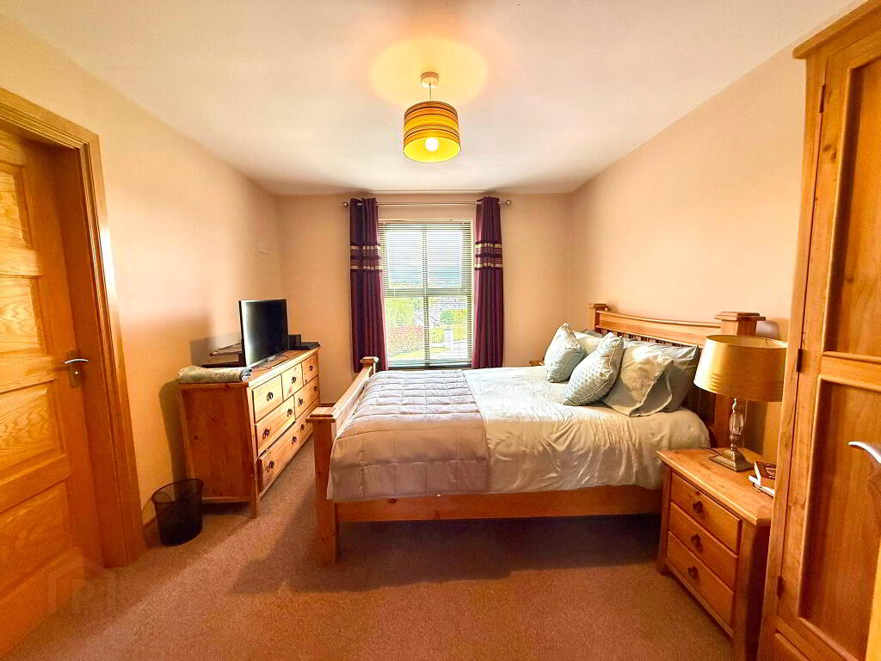
Principal bedroom is exceptionally appealing – entrance via structured stairs, measures 15.9 x 13.4, carpet covering. Dressing area (11.8 x 7.8) boasts bespoke fitted storage units for clothes and footwear leading to ensuite ( didn’t record measurement) shower, WC, sink with vanity unit, fully tiled floors and walls, recess lights.
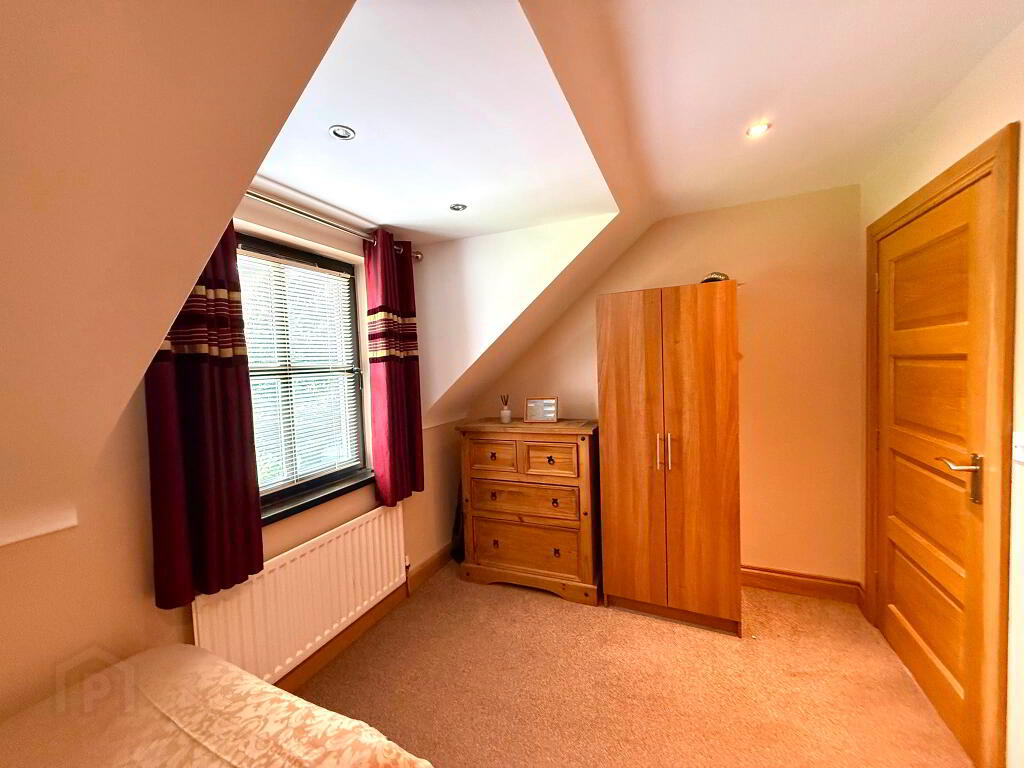
Bedroom 3: 13.1 x 10.3 (Front) Spacious room with carpet floor covering and TV point.
Ensuite: 10.7 x 6.4 Shower, WC & WHB, tiled floors and walls.
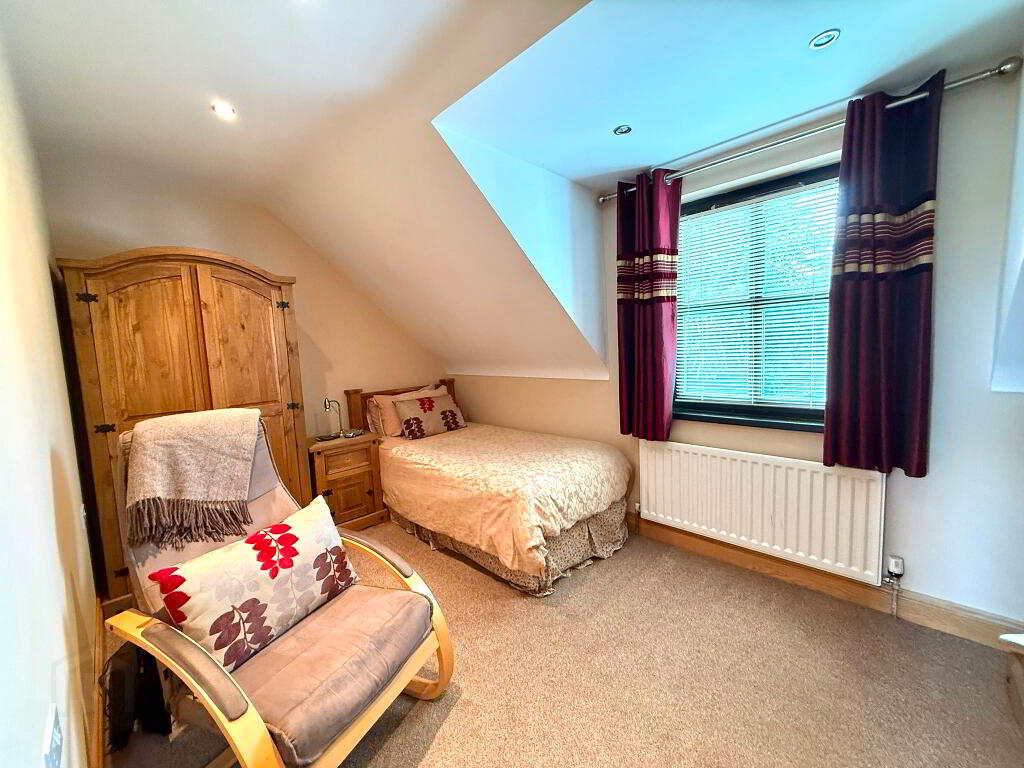
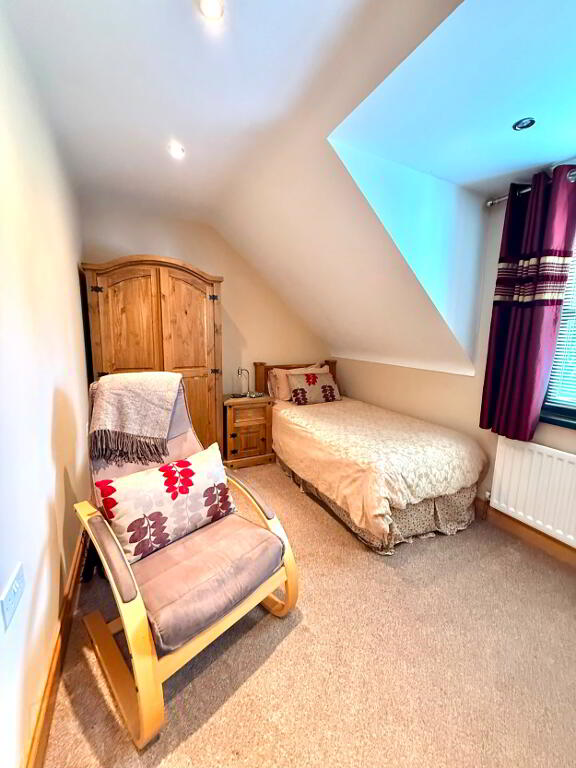
Bedroom 4: 13.7 x 8.4. Overlooking rear of property. Carpet floor covering, recess lights.
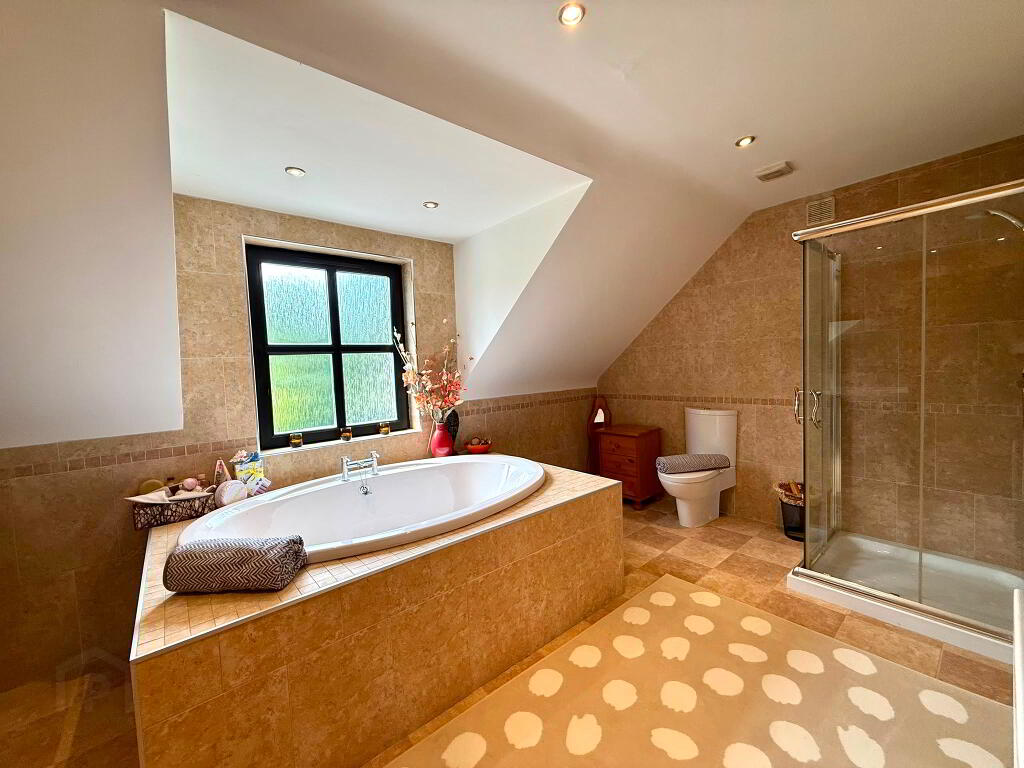
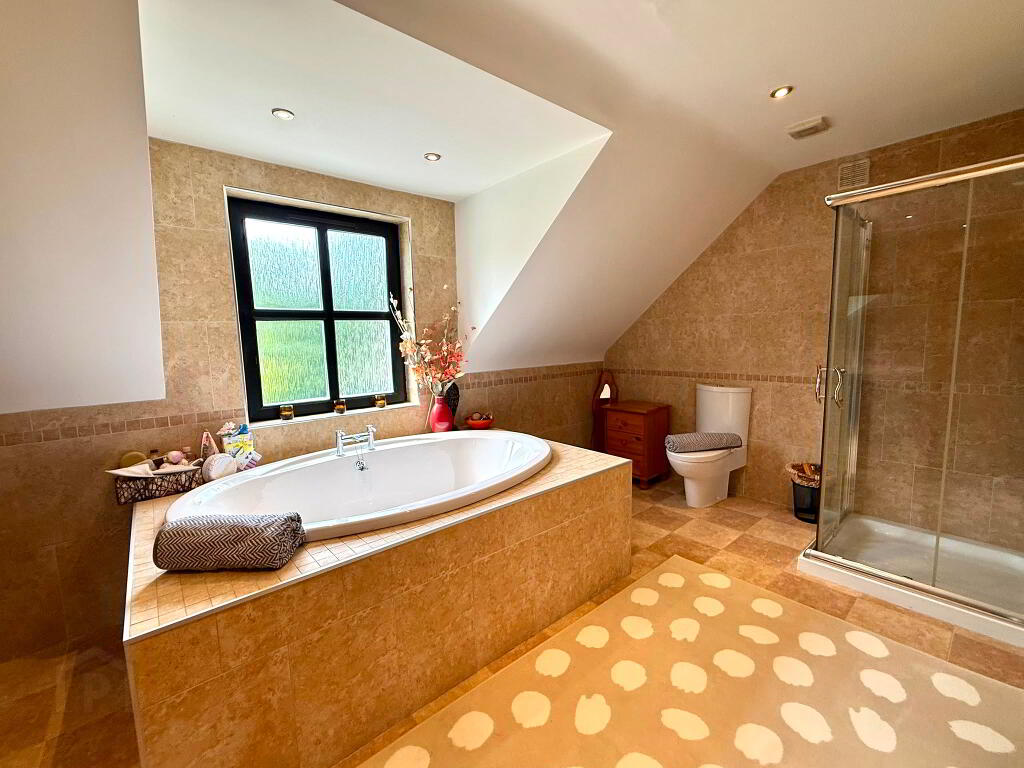
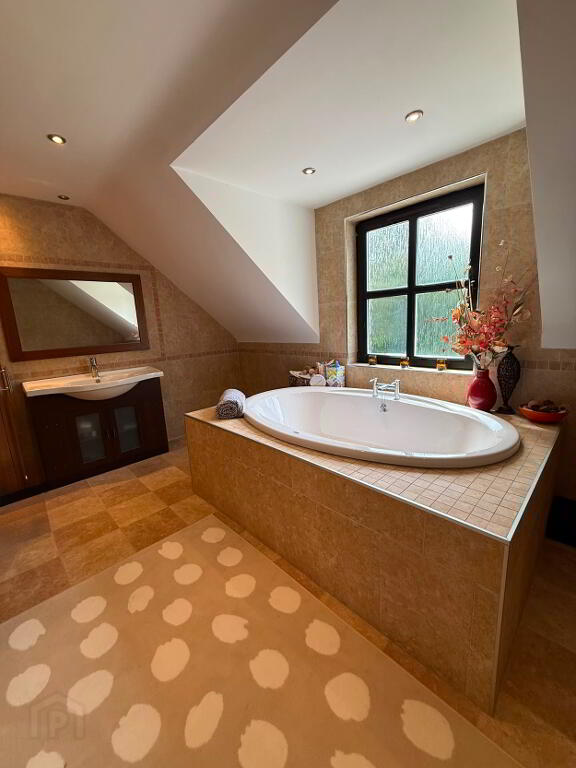
Bathroom: 15.8 x 9.4. Generous in size with large VOGUE bath, shower, WC & WHB with vanity. Fully tiled floors and walls.
Large shelved walk-in hot press.
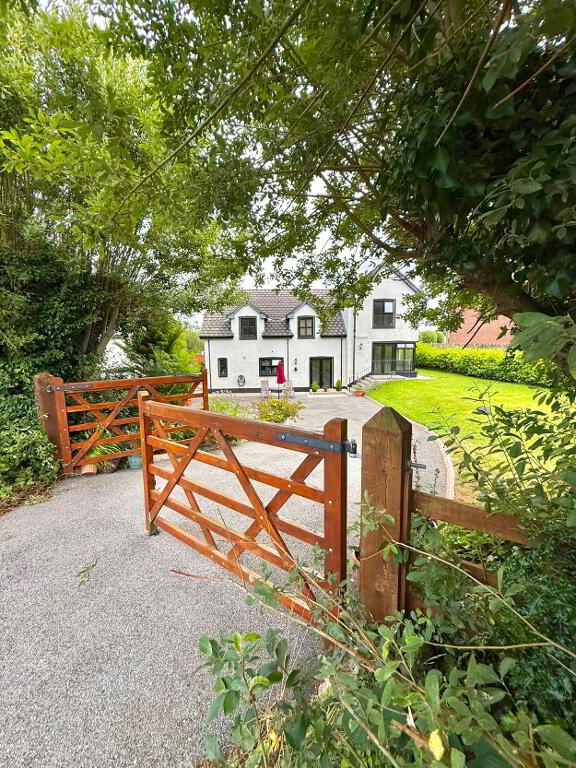
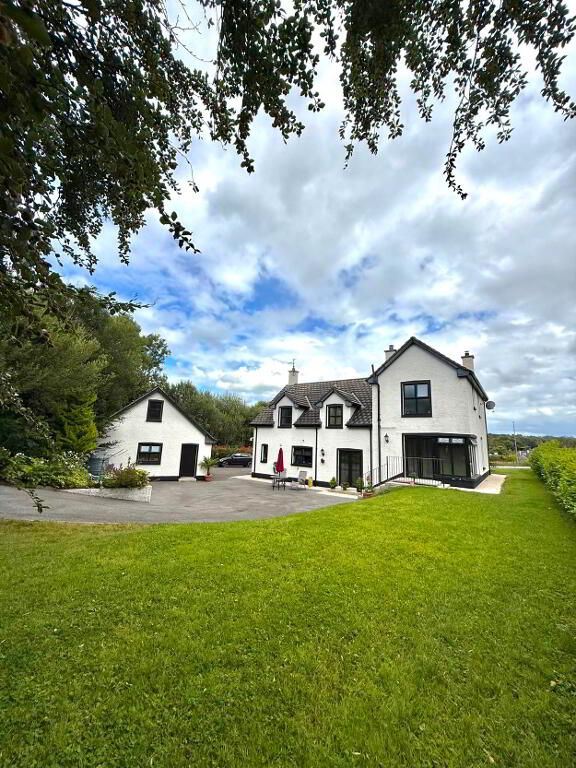
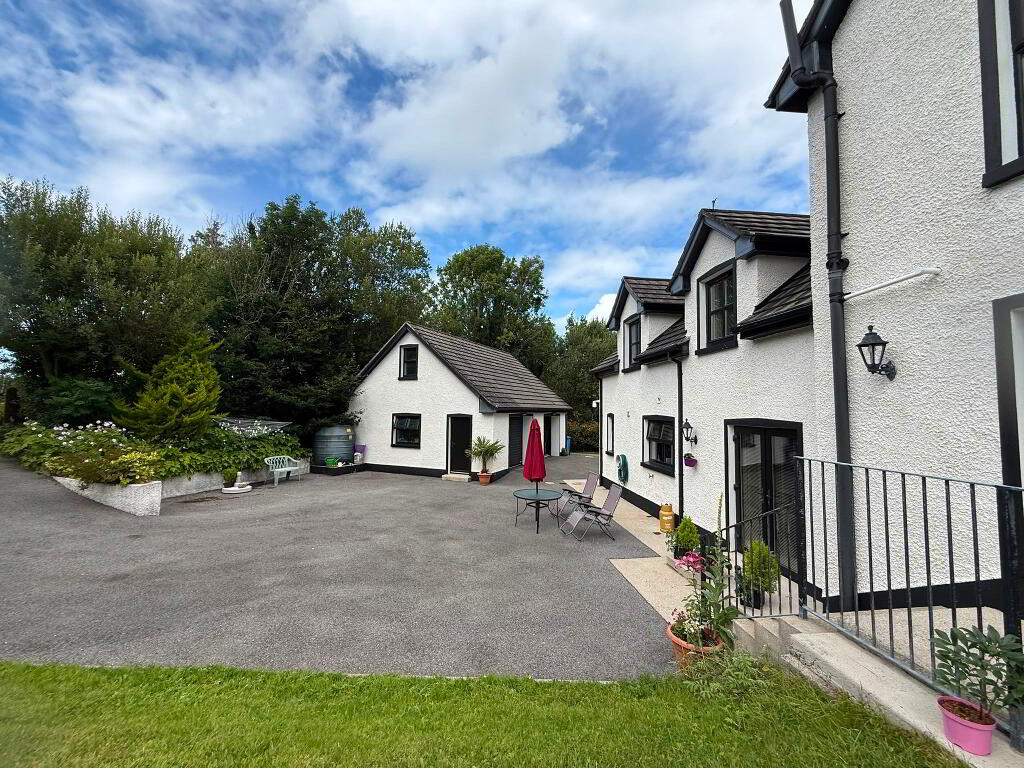
Externally, the mature and leafy grounds are extensive and offer various opportunities for the discerning purchaser. The garden has an extensive range of local harvest and beautiful plants with a full red robin hedge to ensure privacy.
Lots of space for boats, camper vans and car parking.
The garage is extensive in size (27.5 x 21.2), constructed with cavity walls, plumbed for bathroom facilities and toilet, central heating, upstairs aspect has a gable window fitted - offers various possibilities including upgrading to an Airbnb / Granny flat (subject to statutory approvals).
The rear of the property is basically a suntrap and offers privacy for family living and family events. Wooden gates offer pedestrian access to the laneway leading to the Rusheen and Lough Melvin ( no requirement to walk via the village).
Additional features of this distinguished property.
- Oil Fired Central Heating
- PVC Double Glazed throughout
- Wired for house alarm
- Wired for speaker system
- Outside tap
- Property has access to the village sewer.
All carpets are of good quality and included in the sale price along with curtains and good quality modern light fittings.
This property oozes with style and grandeur and awaits new owners.
-
Fermanagh Lakeland Properties
028 6865 9705
Photo Gallery
Location
