Cookie Policy: This site uses cookies to store information on your computer. Read more

| Address | 488 Lattone Road, Carran West, Garrison, BT93 4EL |
|---|---|
| Price | Offers over £275,000 |
| Style | Detached House |
| Bedrooms | 6 |
| Receptions | 2 |
| Bathrooms | 4 |
| Heating | Oil |
| Status | For sale |
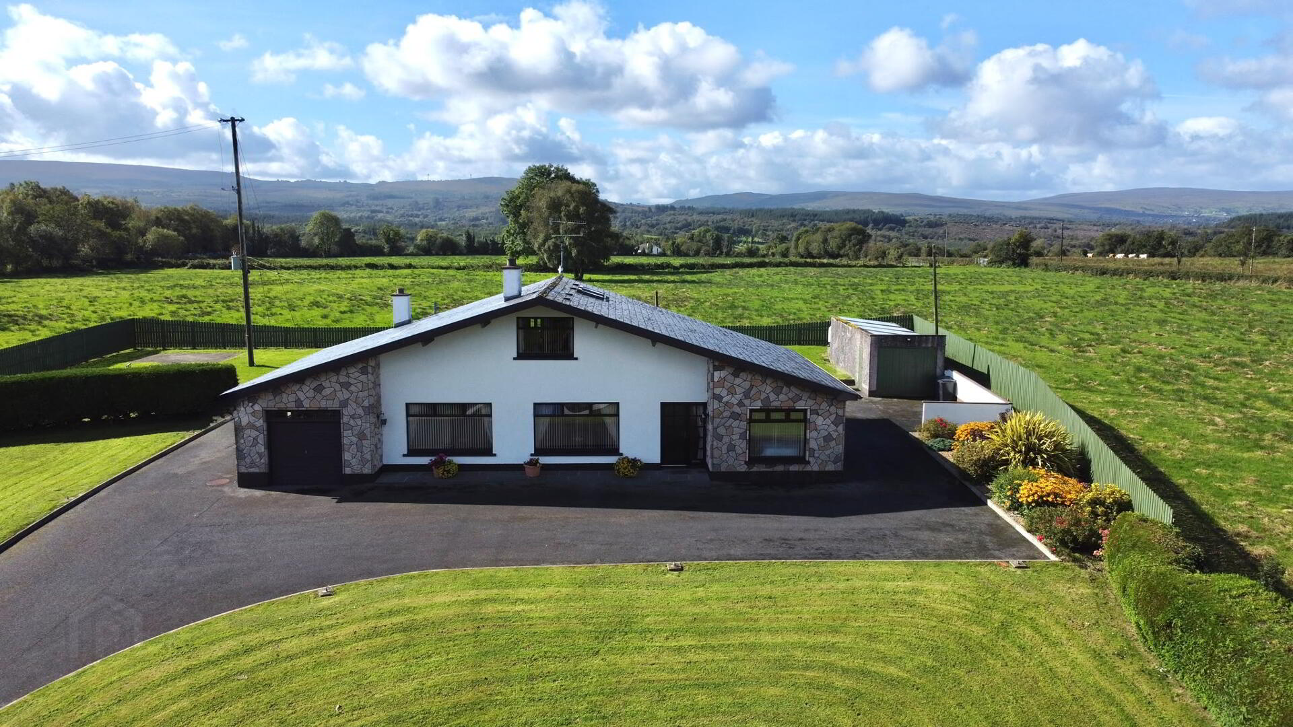
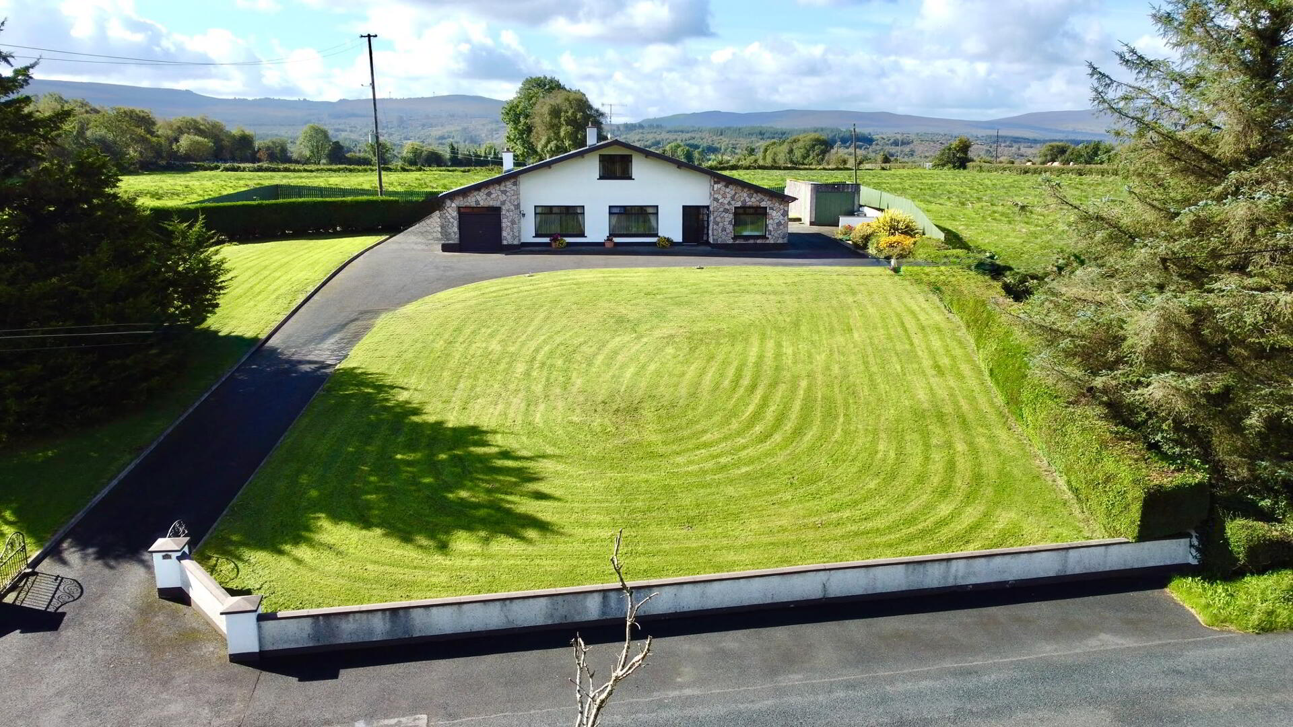
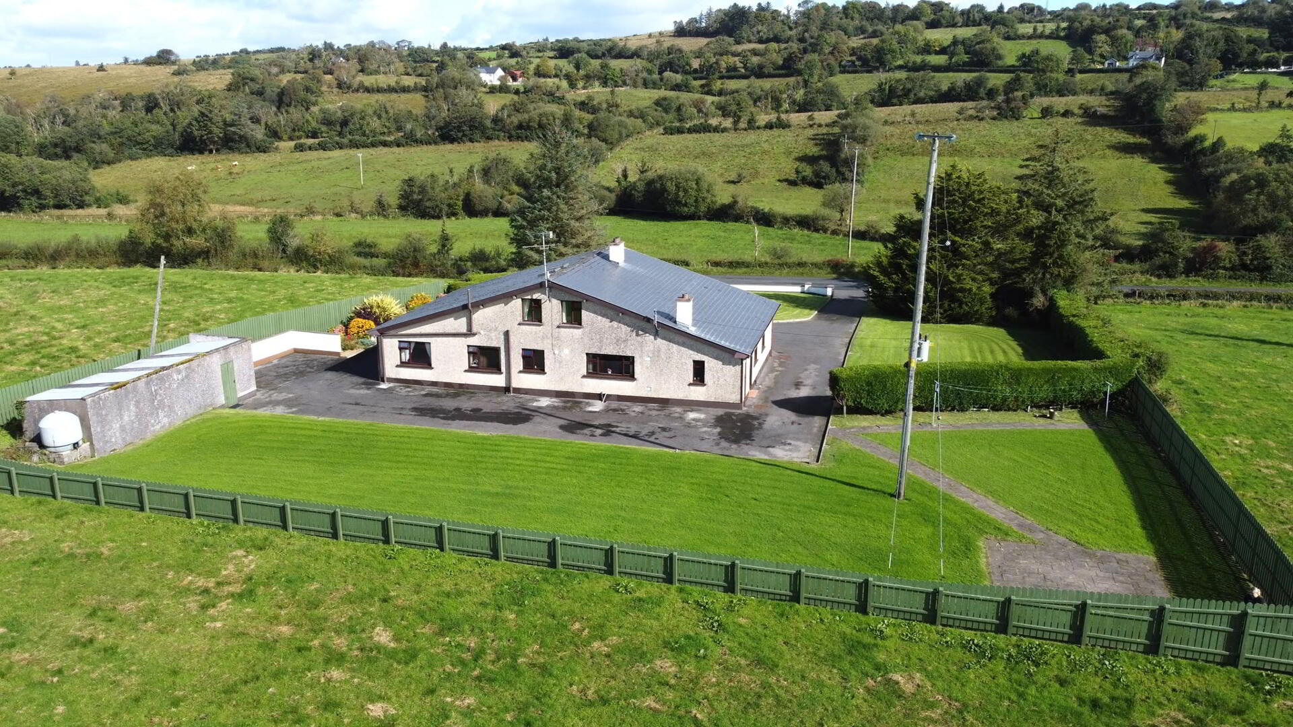
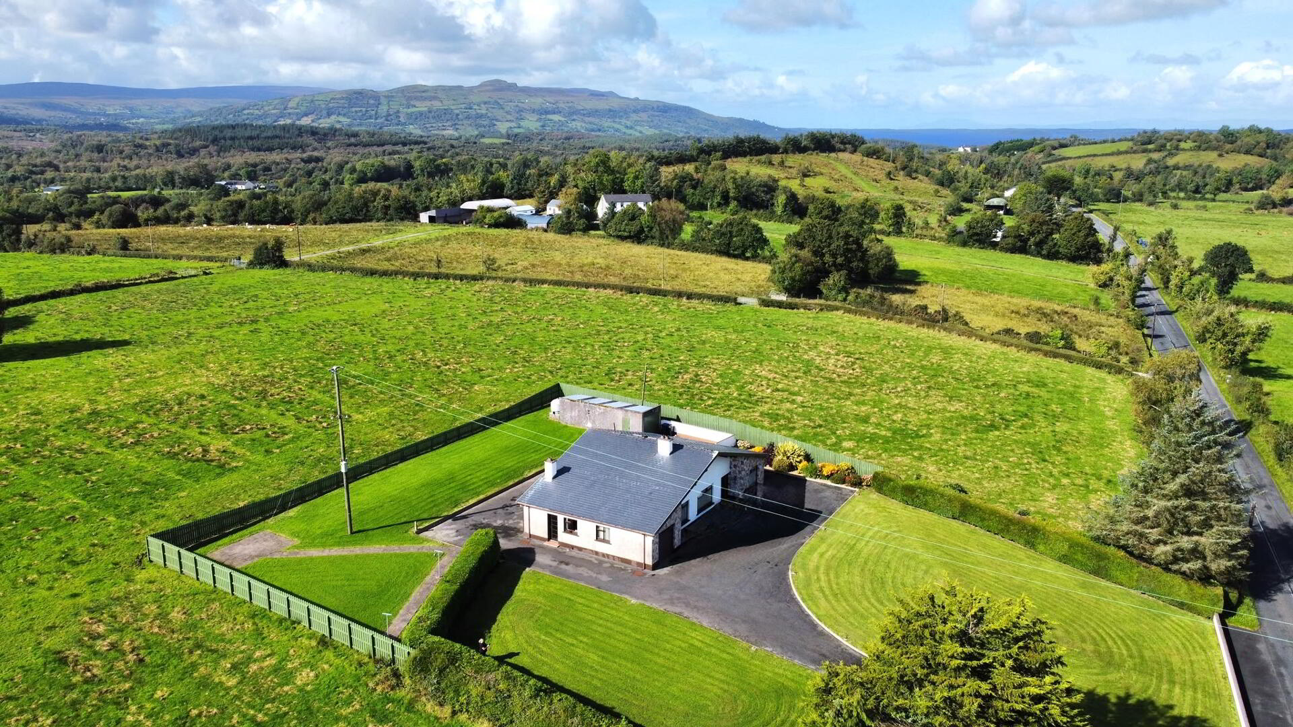
Fermanagh Lakeland Properties offer to the market this spacious and attractive six- bedroom detached dwelling which is set on a very generous and mature site in a serene and tranquil countryside setting.
The property is two miles by road to Kiltyclogher in Co Leitrim and an equal distance to Garrison – the gateway to Connacht.
Garrison is the point where Ulster meets Connacht; the border counties of Leitrim, Cavan, Sligo and Donegal are in easy range.
A property of such stature will attract keen interest as the new owners will have the scope and liberty to enhance the homes attraction to create a comfortable and appealing living opportunity close to the quaint village of Garrison and world-famous Lough Melvin.
Due to its spacious internal aspect, the property offers the versatility and flexibility to configure the rooms to include an office, playroom etc.
The new owners will find a wide range of activities to explore and encounter – water sports, fishing, stunning beaches at Rossnowlagh, Murvagh, Tullaghan Strand and Mullaghmore, championship golf courses at Bundoran, Murvagh, Rosses Point and Enniskillen. Surfer’s relish the waters around Bundoran, Rossnowlagh and Sligo. Fantastic walking and cycling trails are amongst a small cross section of the opportunities on offer within a short distance of the property.
Fermanagh offers a selection of the most beautiful sceneryon the Island of Ireland; a focus on quality of life, particularly since Covid has been cited as a main reason for the high demand on property in West Fermanagh.
The friendly village of Garrison is an exceptionally popular area and the presence of the magical waters of Lough Melvin and the utopian Leitrim Braes enhance the lure of this idyllic village at the most western point of Northern Ireland – a state-of-the-art Community Gymnasium and Elemental Sauna are recent attractions to the village.
As there is no chain involved the property is ready to go.
EXTERNAL
Accessed from the ever-popular Garrison to Belcoo Road via a tarred driveway which sweeps around the exceptionally spacious dwelling and site, the external aspect facilitates excellent space for family living. The south facing rear offers stunning views into Co Leitrim and doubles up as a perfect and secluded location for entertaining.
The front façade of the property boasts feature stonework, coupled with side and rear gardens and a pleasant rockery on the western boundary contribute to a tasty and mature setting.
PROPERTY
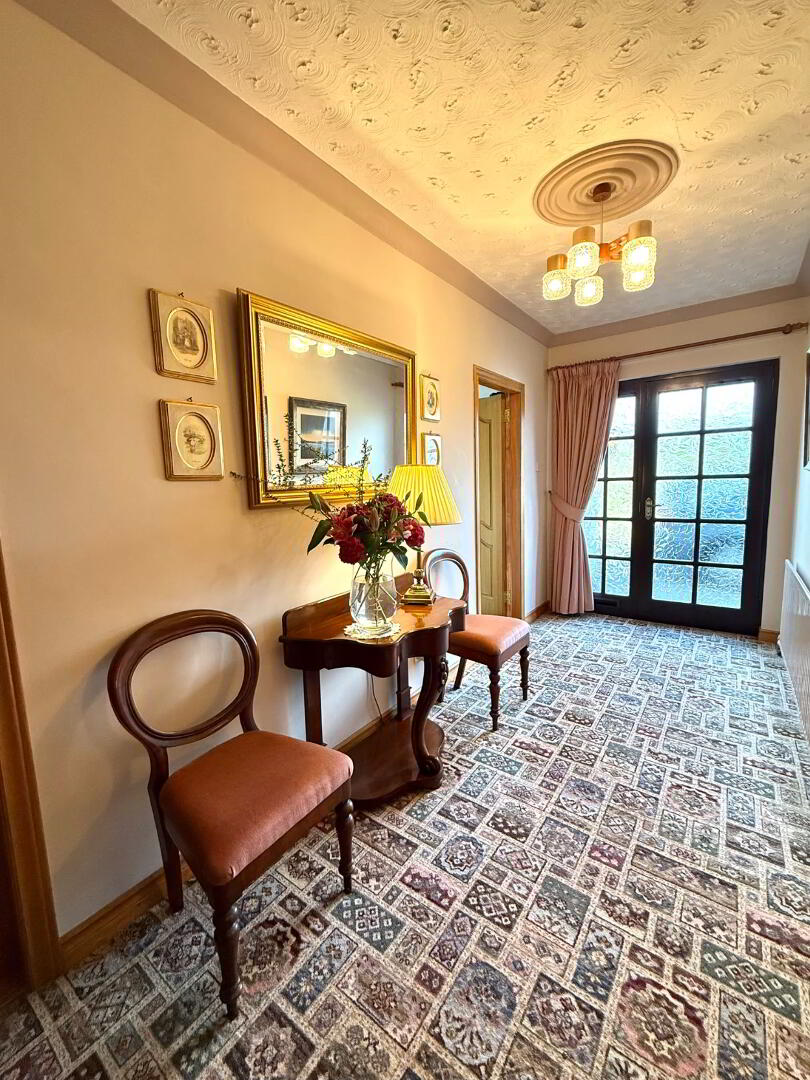
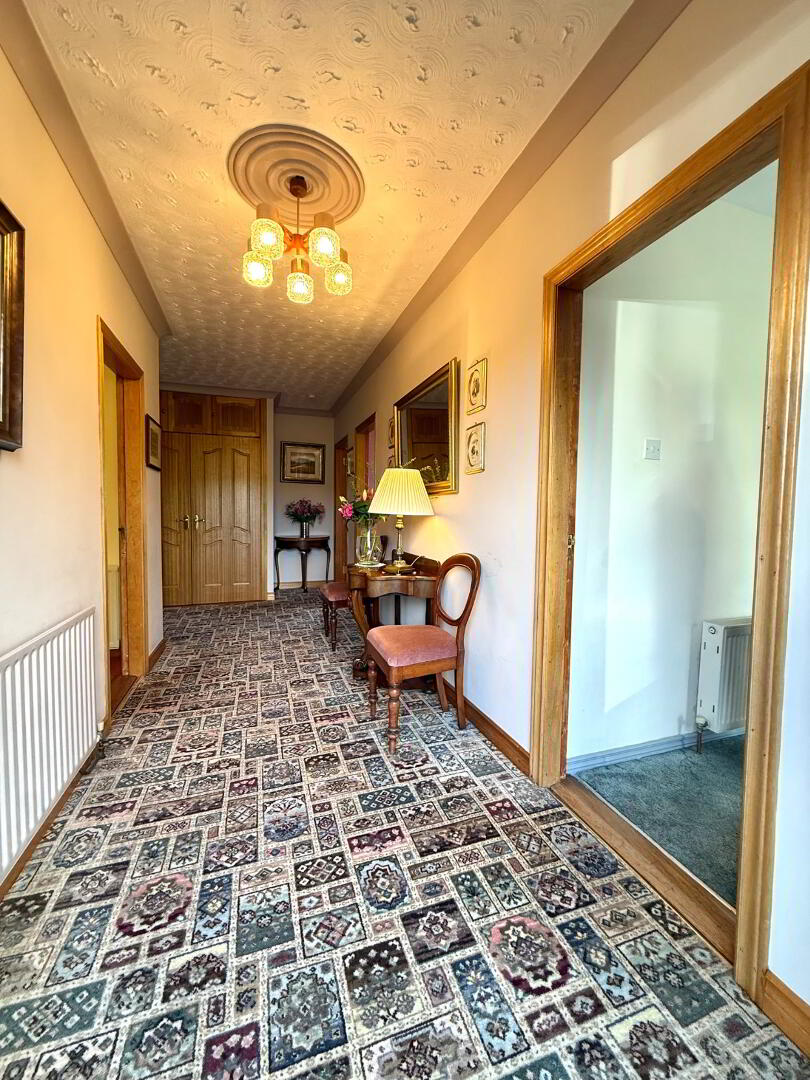
Glazed door panel and side panel leads to entrance hallway measuring 20.9 x 5.9. Carpet covering.
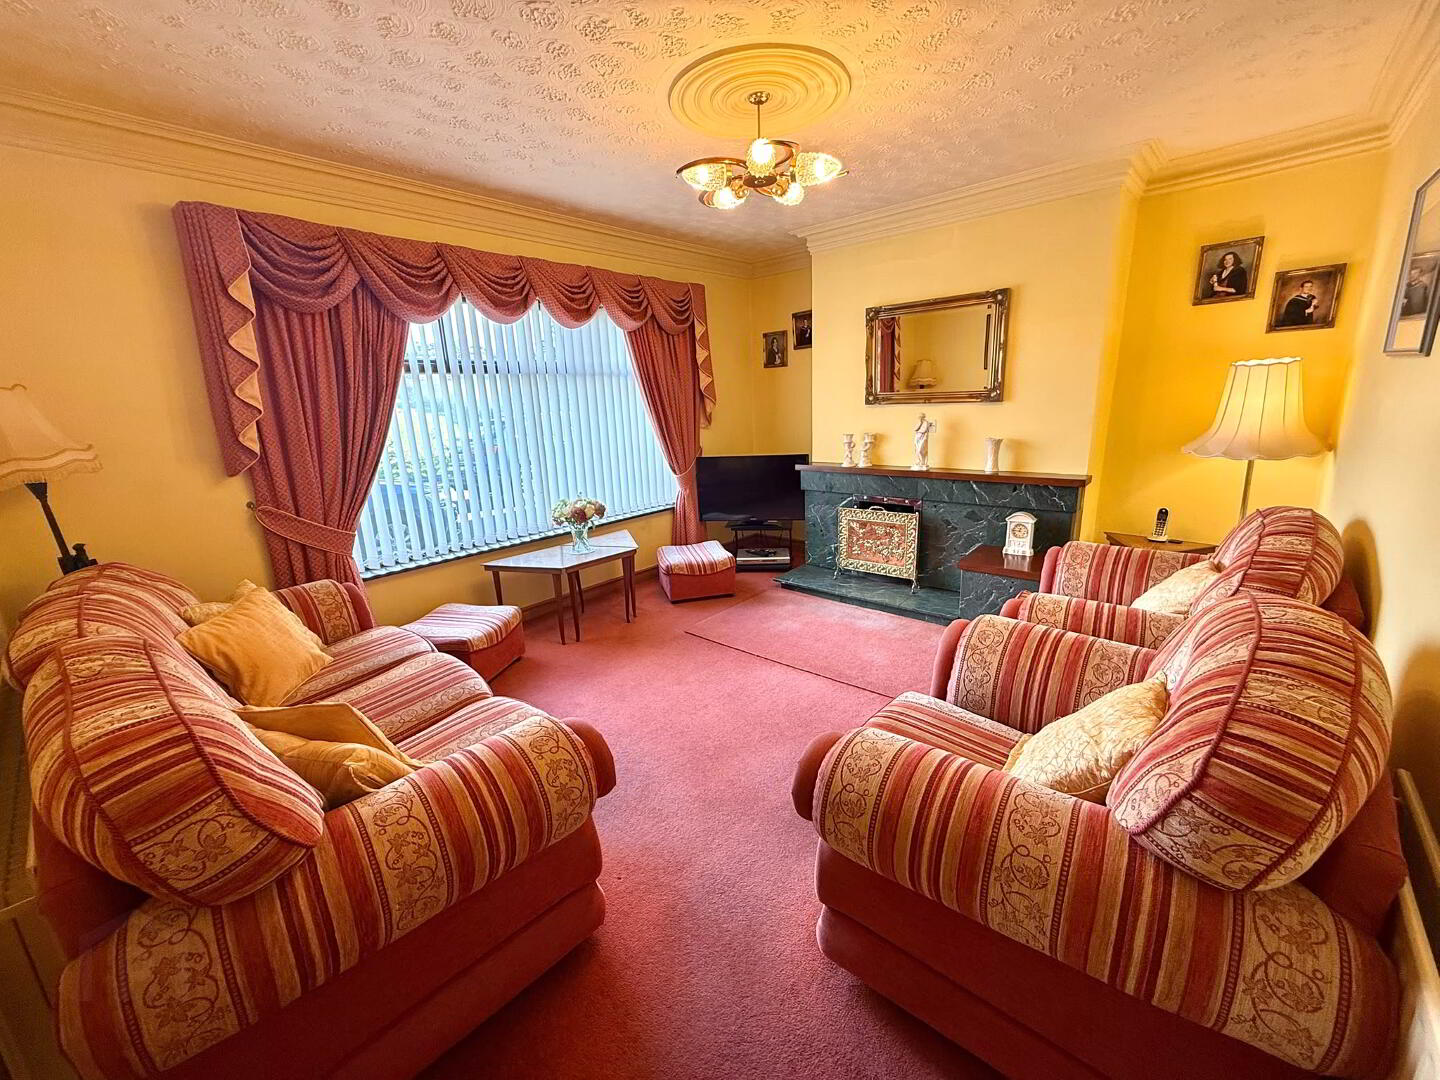
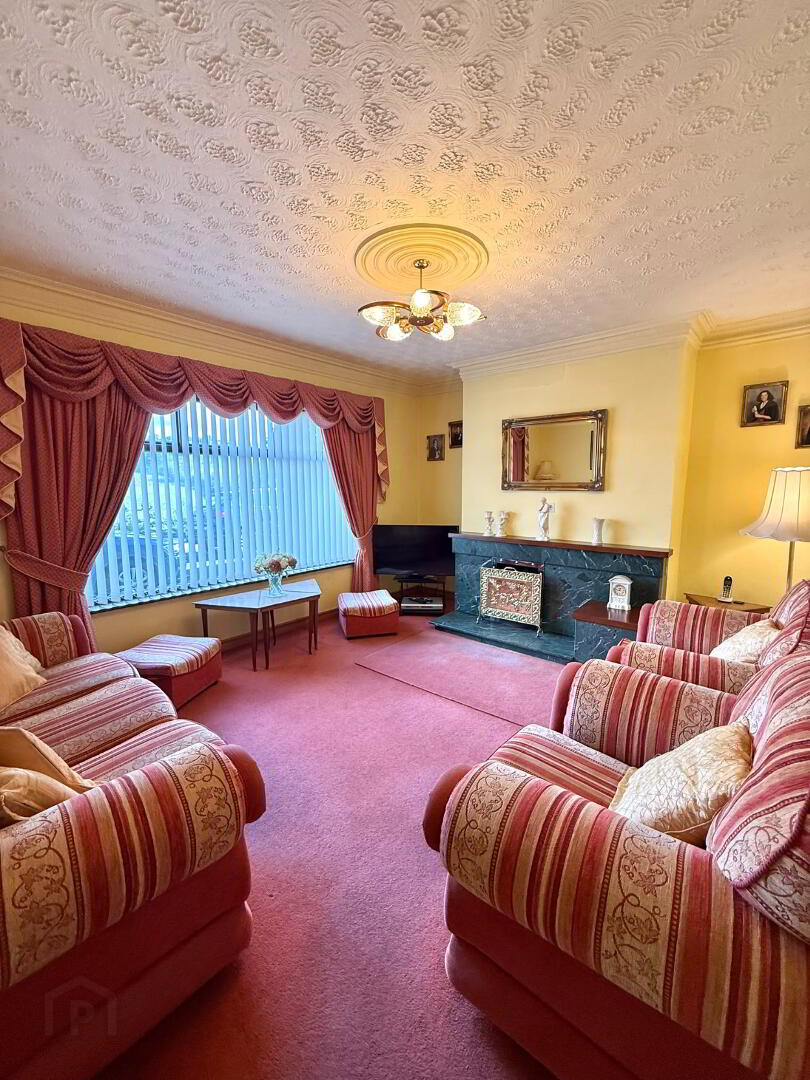
On the left is the sitting room, which is bright and spacious, large window to capture the countryside views. This room measures 15.2 x 12.4 – open fire with marble hearth and surround, coving and centre piece, TV point.
On the right are three bedrooms -descriptions to follow.
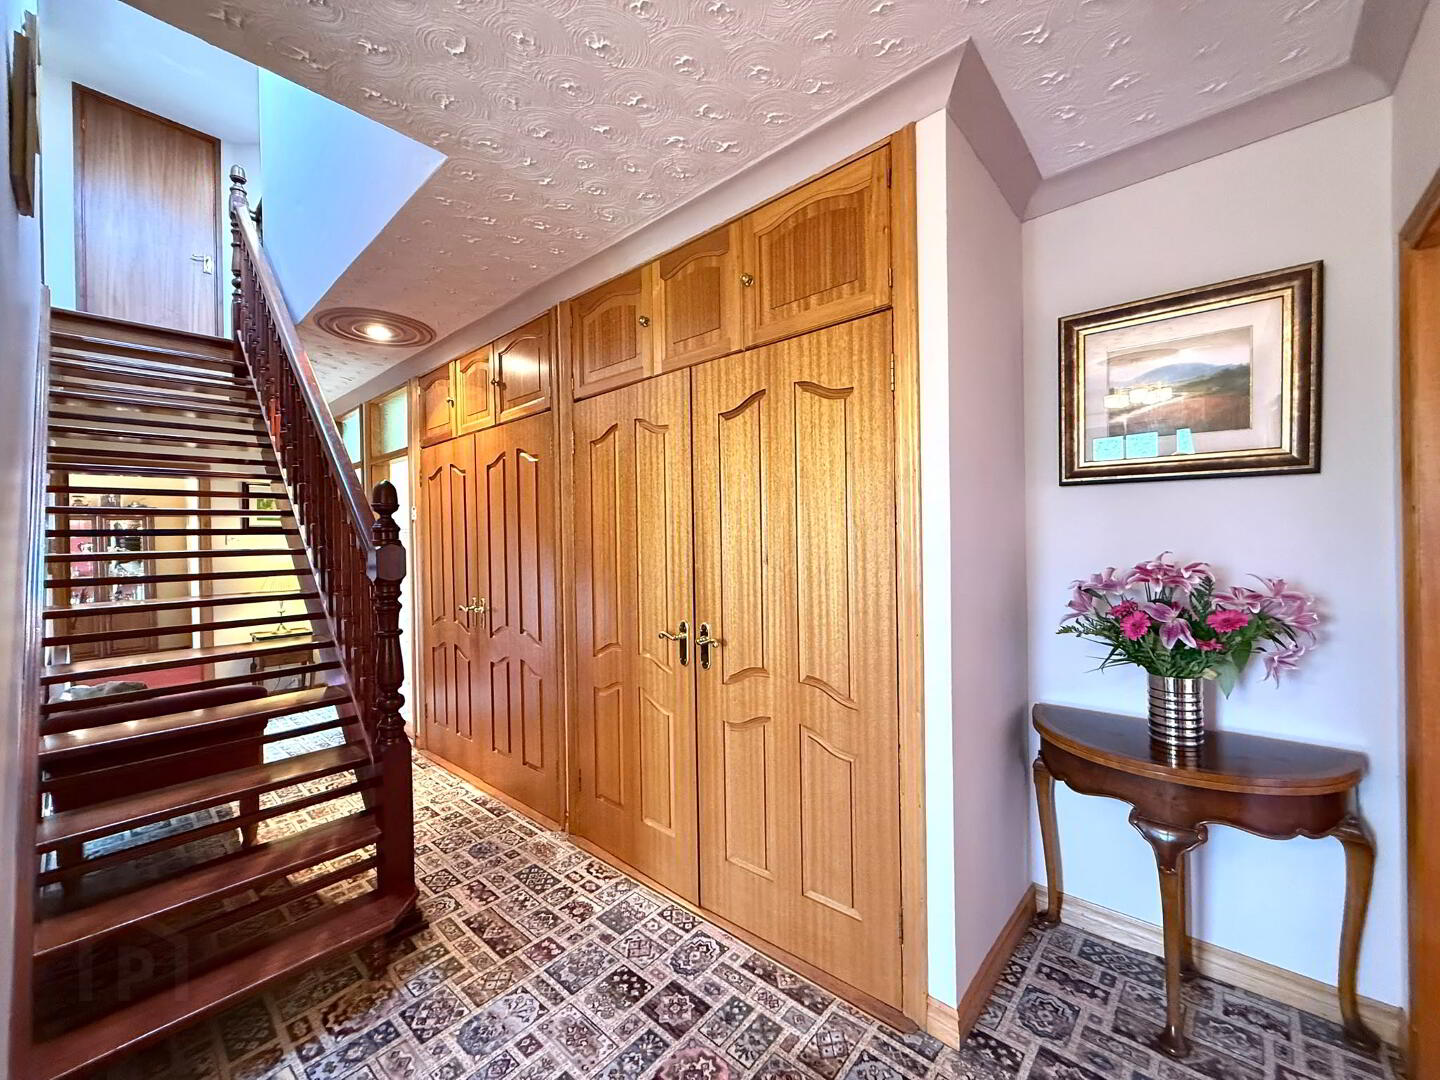
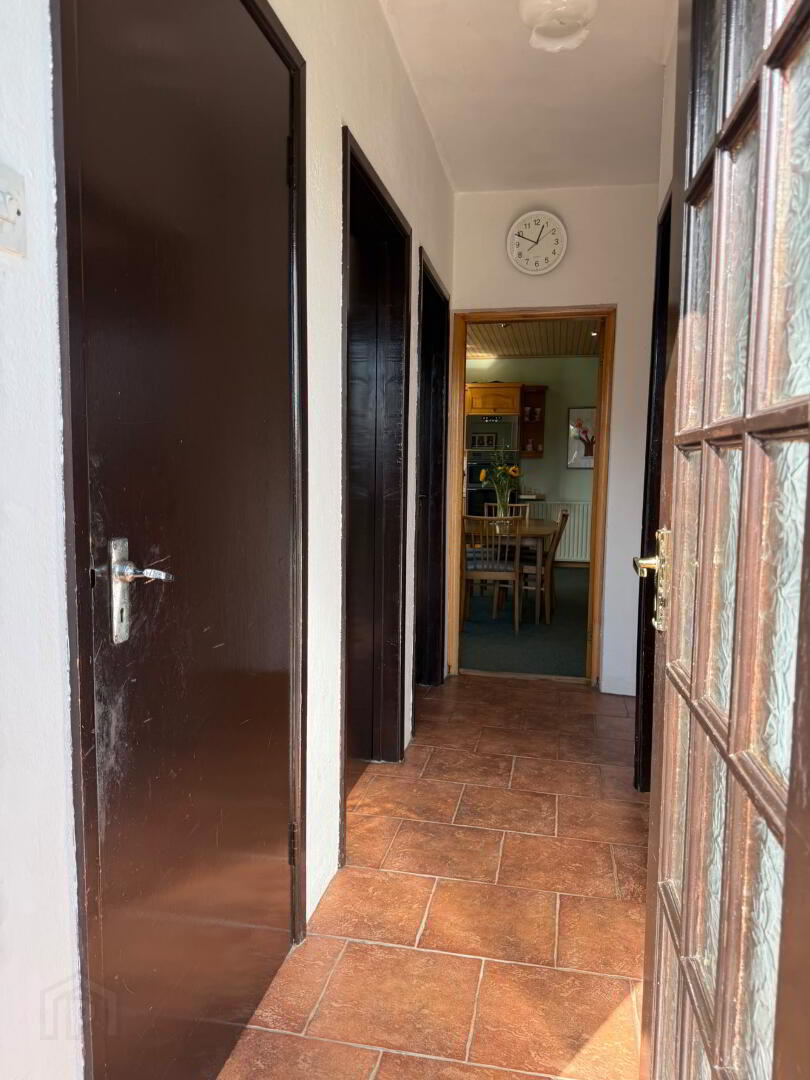
Corridor: 21.6 x 7.4 with two large built-in double storage units and top shelves plus a bathroom (10.9 x 6.1) withbath, shower, WC & WHB, half tiled walls and tiled floor.
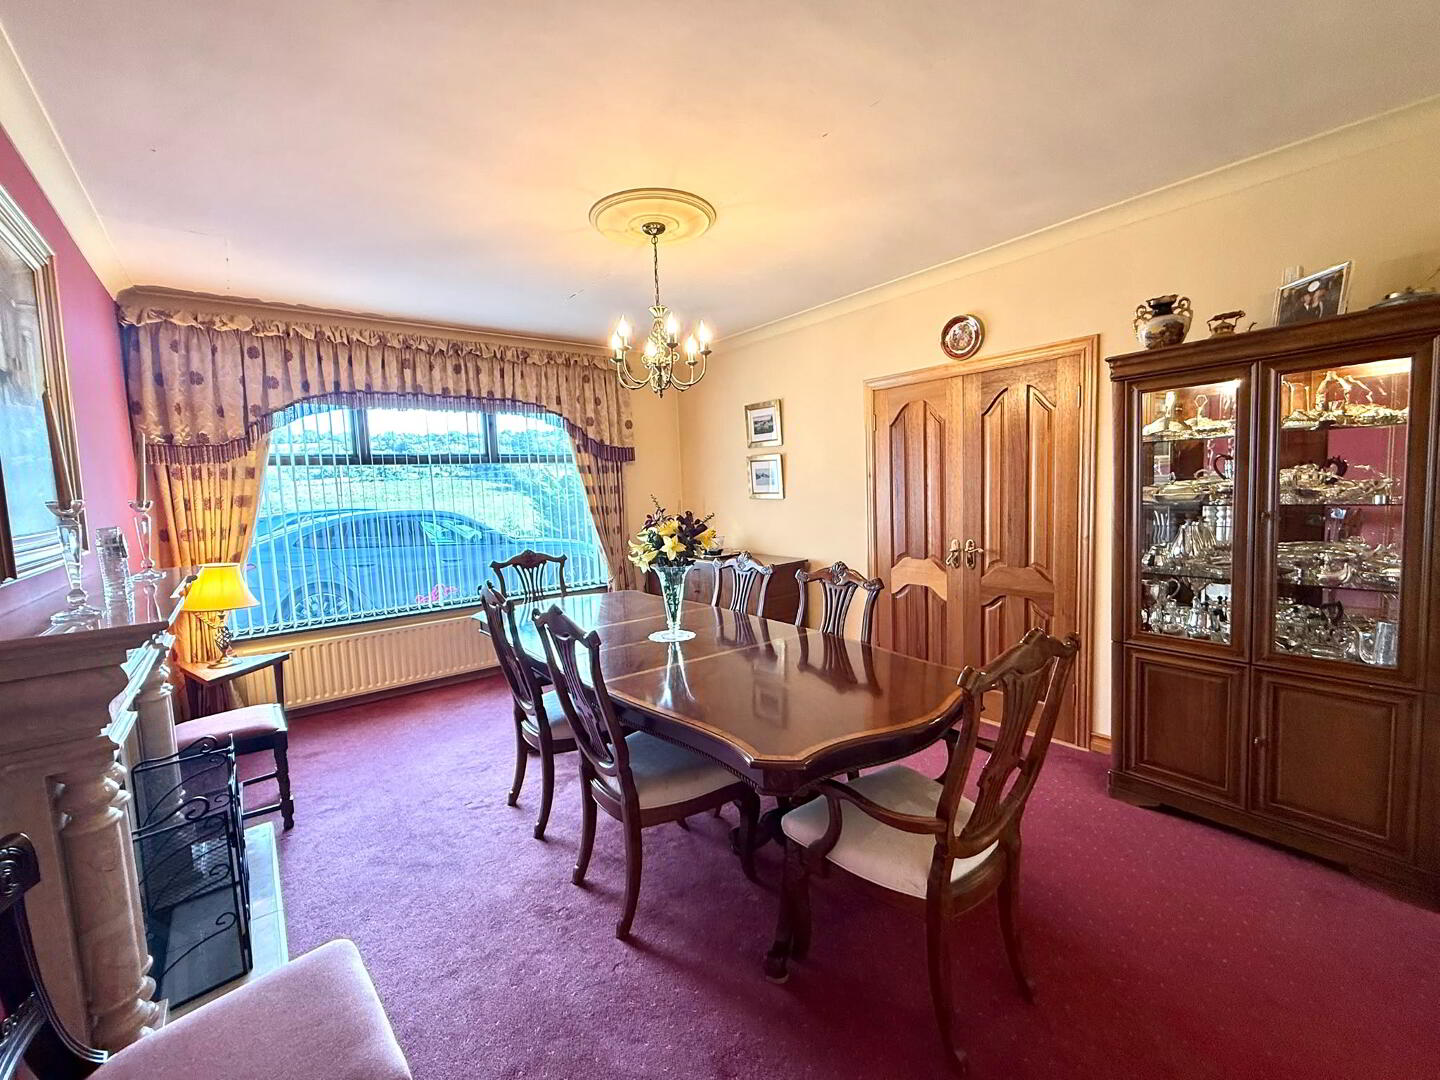
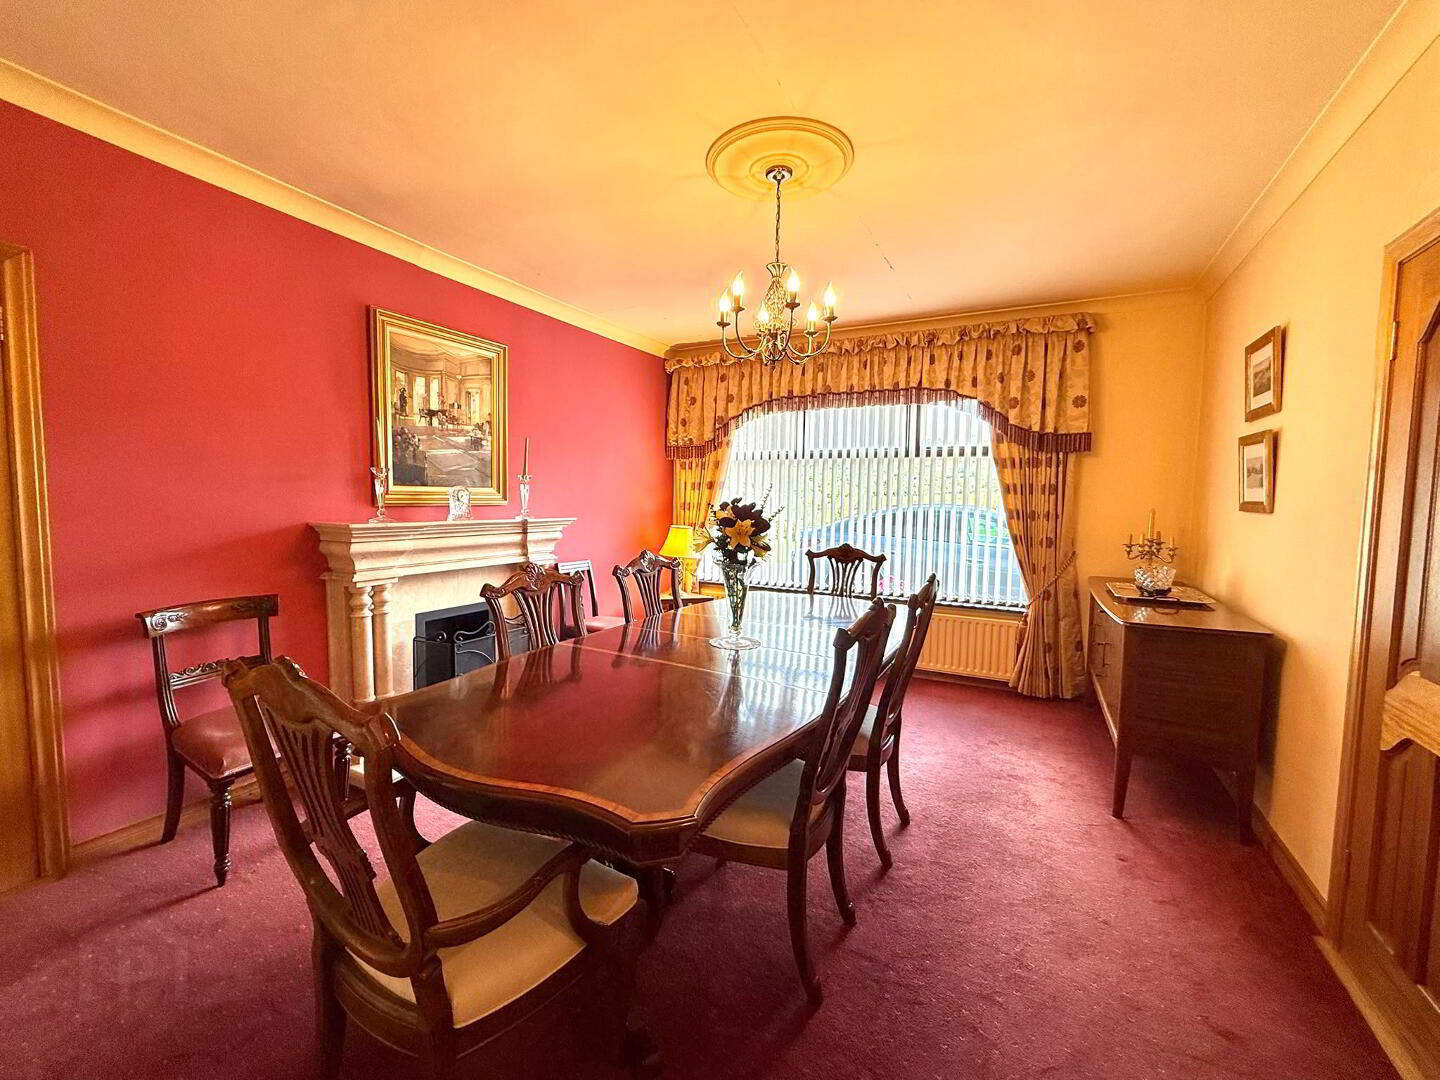
Leads to lovely dining room (14.4 x 12.2) where the large window captures the magnificent views. Open fire with back boiler, marble hearth, and surround. Coving and centre piece. Carpet floor covering. It is possible to access the integral garage via French doors.
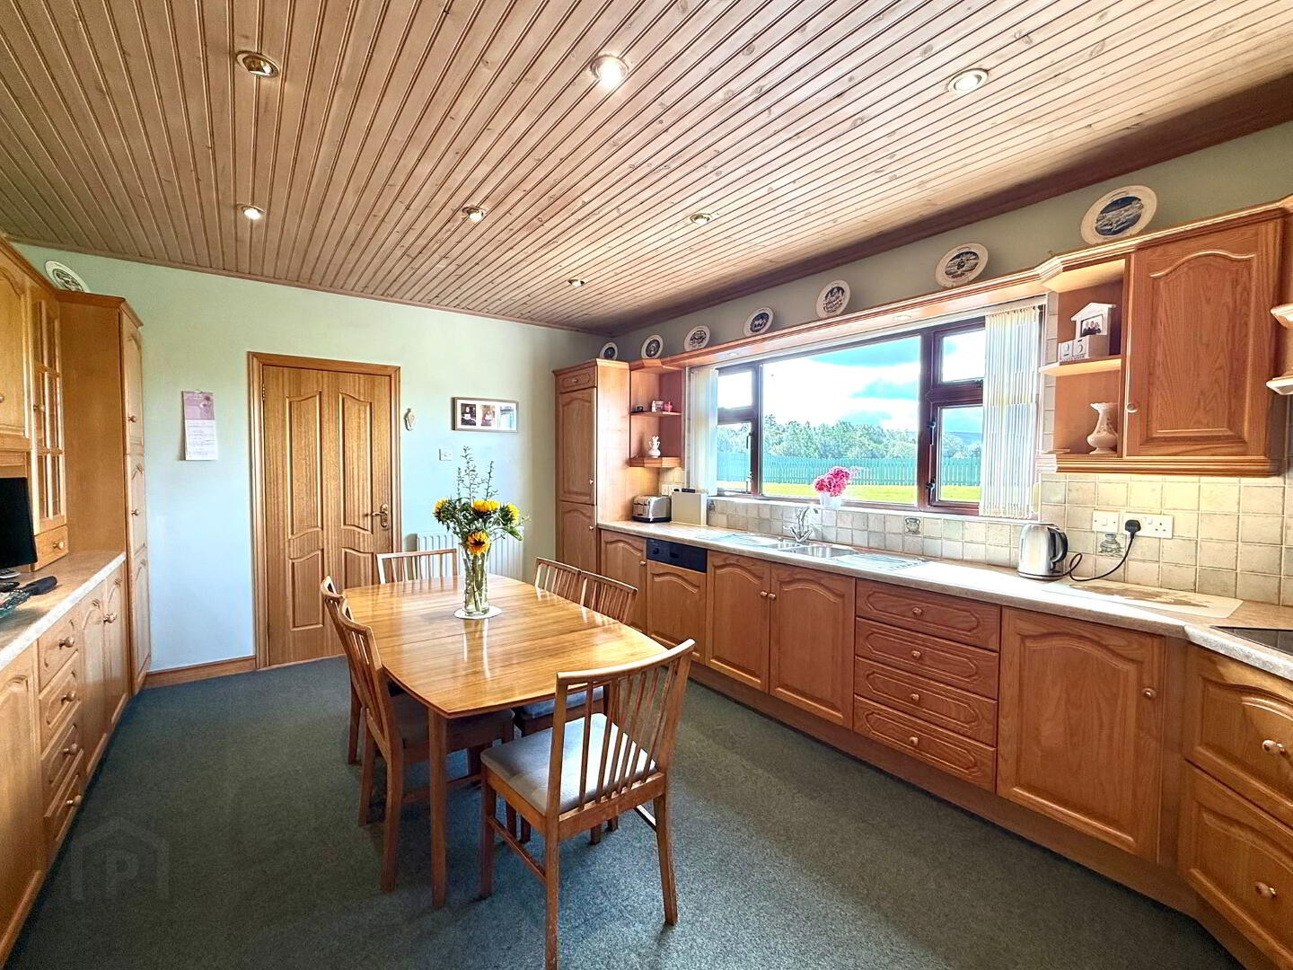
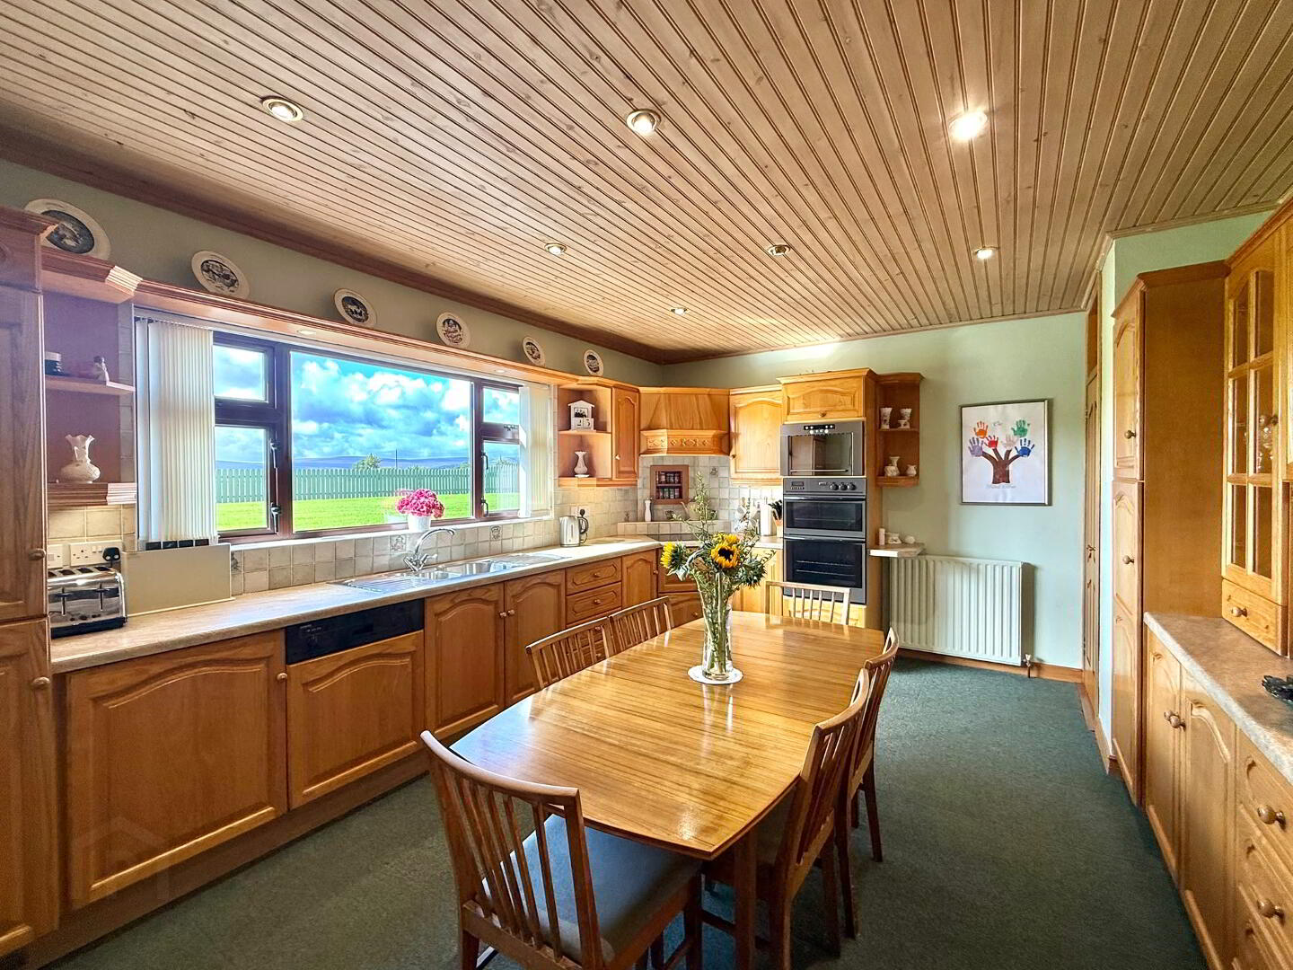
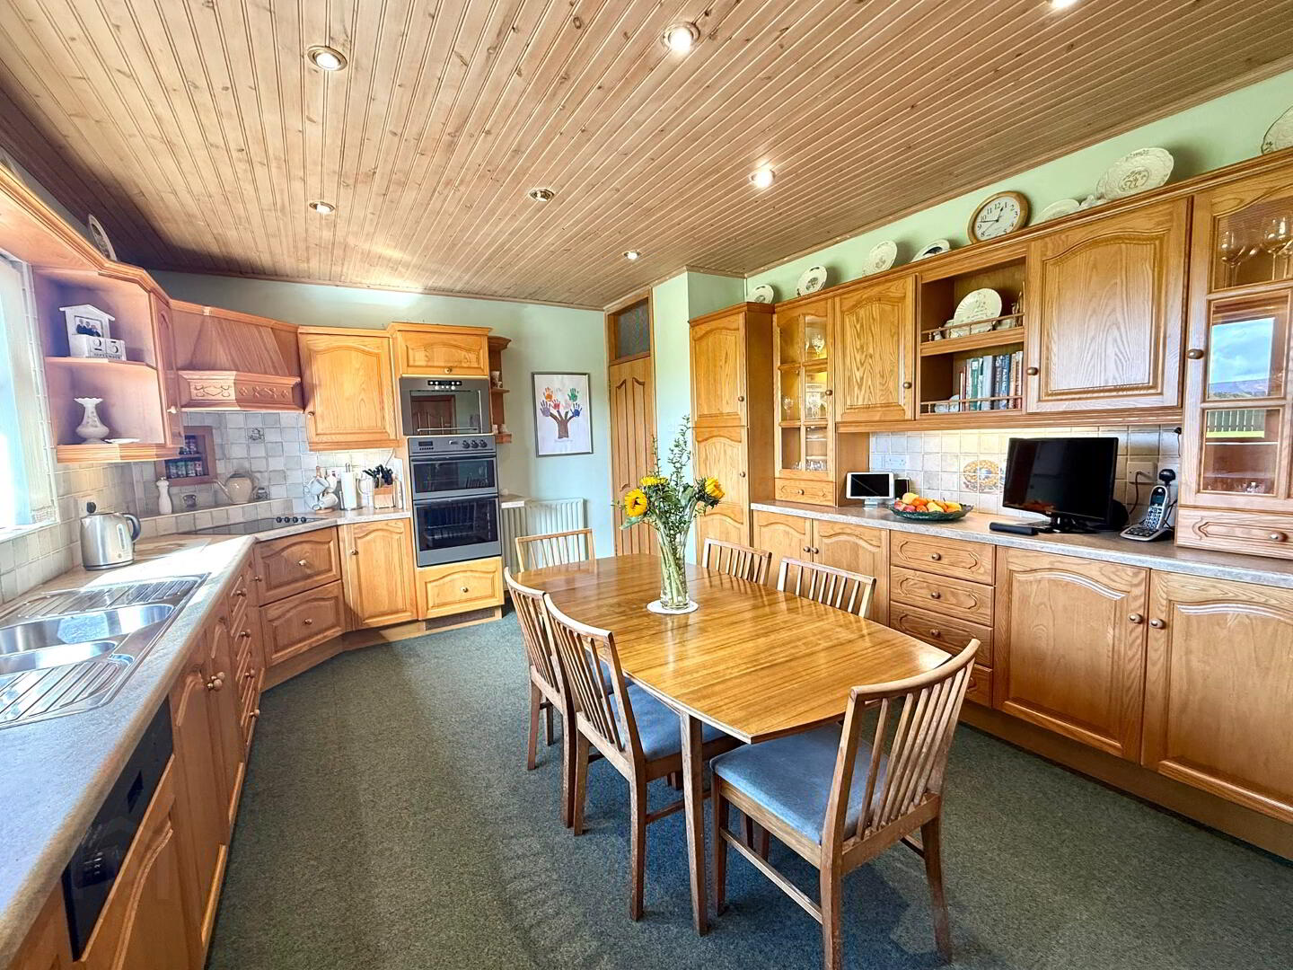
Kitchen: 16.6 x 10.8 Wide range of units on three walls, double electric oven and grill, electric hob, integrated dish washer and fridge freezer, wooden ceiling, recess lights. Spectacular views of the rolling hills in Co Leitrim.
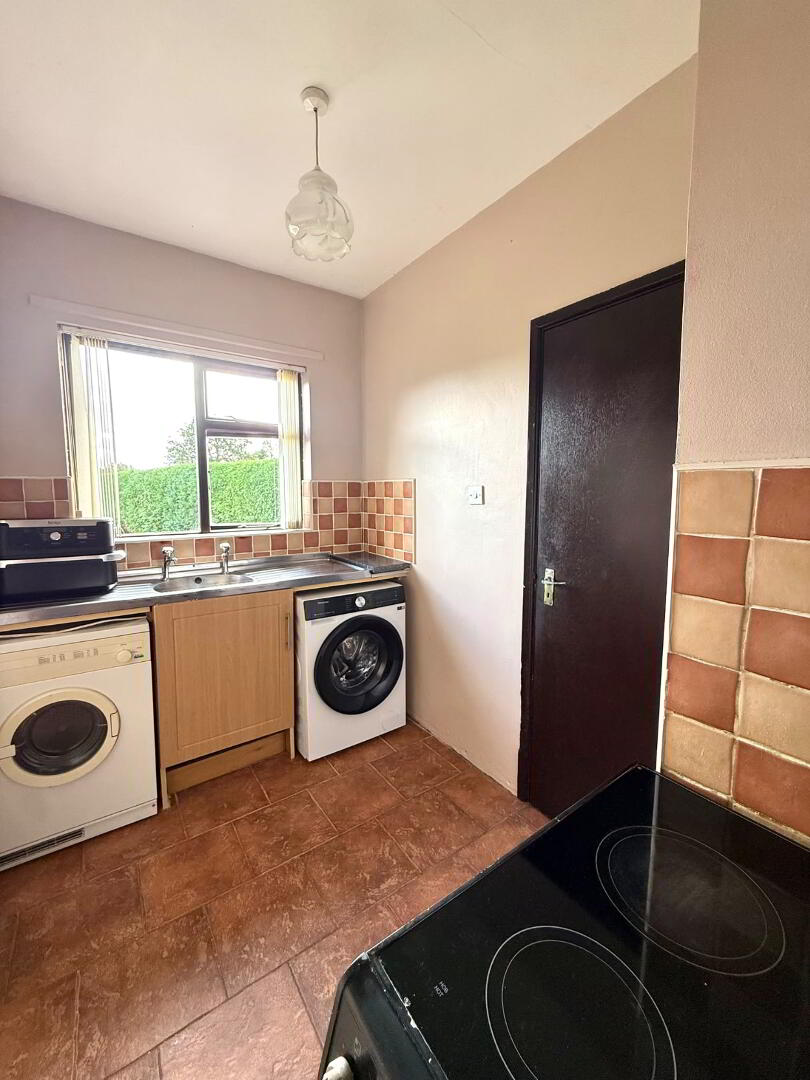
Utility area which includes a utility room with sink and additional electric cooking facility and white goods including tumble dryer and washing machine - measures, 11.4 x 6.4. Access to the integral garage which measures 17ft x 11.5. Three separate additional compartments including shelved pantry: 6ft x 3.6. Bathroom: 5.8 x 3.5 and cloaks / boiler storage: 5.7 x 3.6.
Rear access door.
Returning down the corridor to the west facing gable are three bedrooms each having carpet floor coverings.
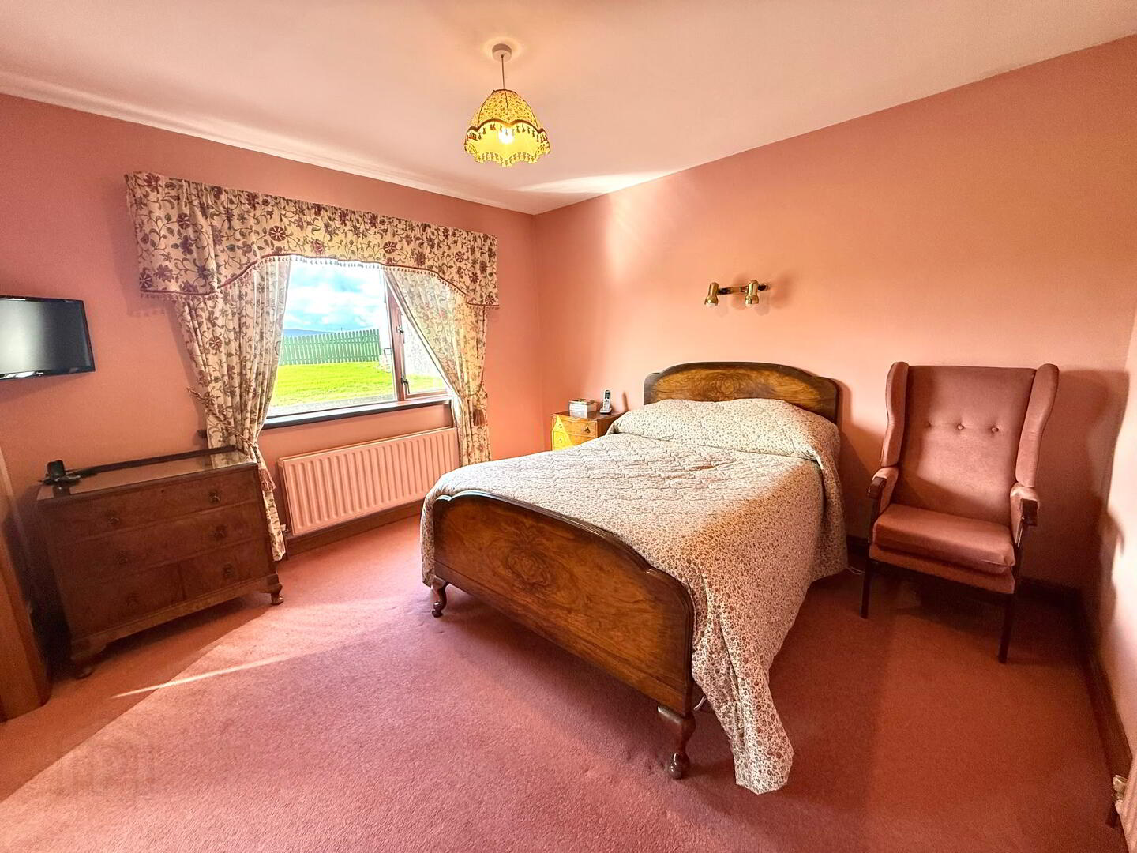
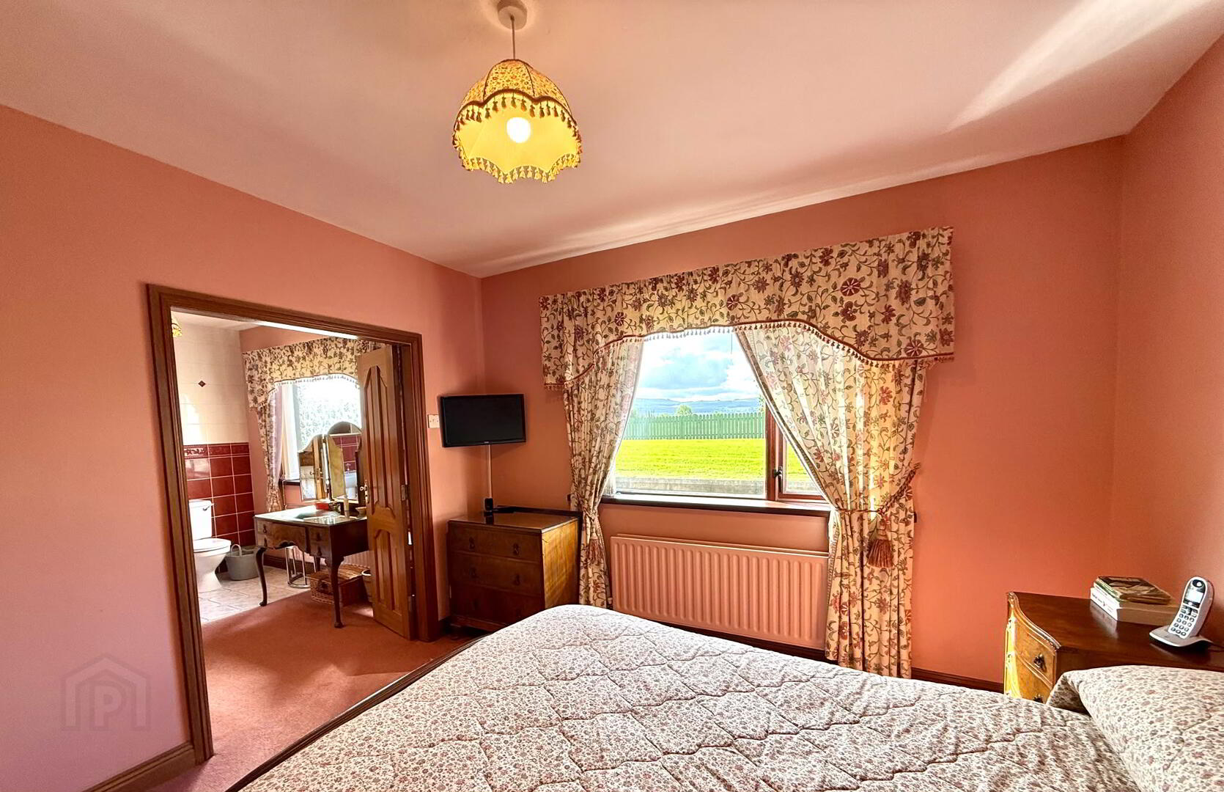
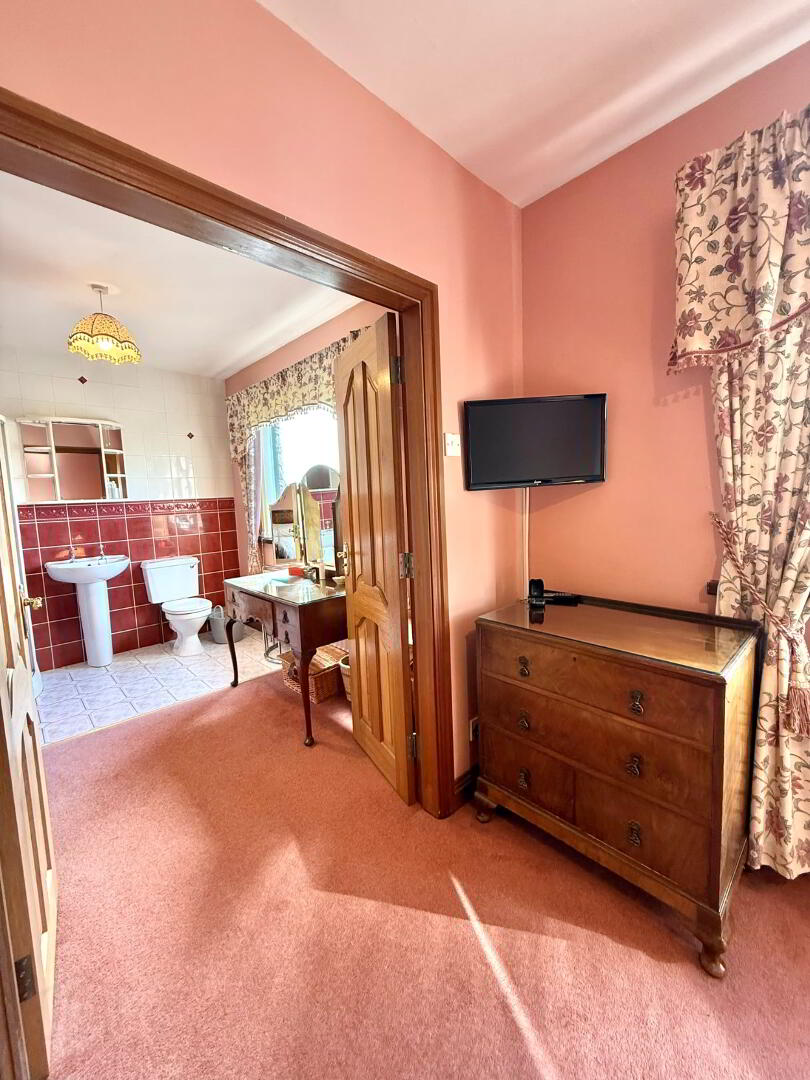
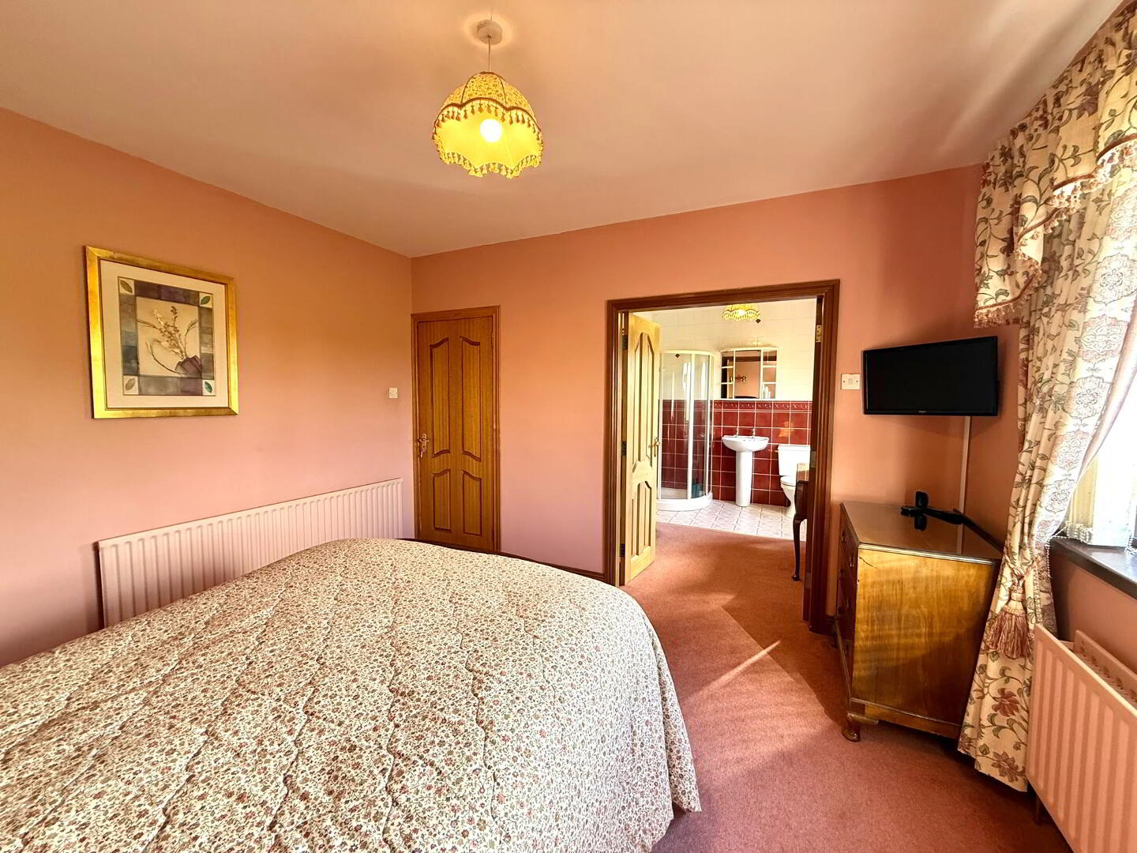
Primary Bedroom with ensuite: 12.3 x 11.5 & 10.7 x 8.4. Double compatible bedroom which boasts beautiful south facing views. Ensuite includes shower, WC & WHB.
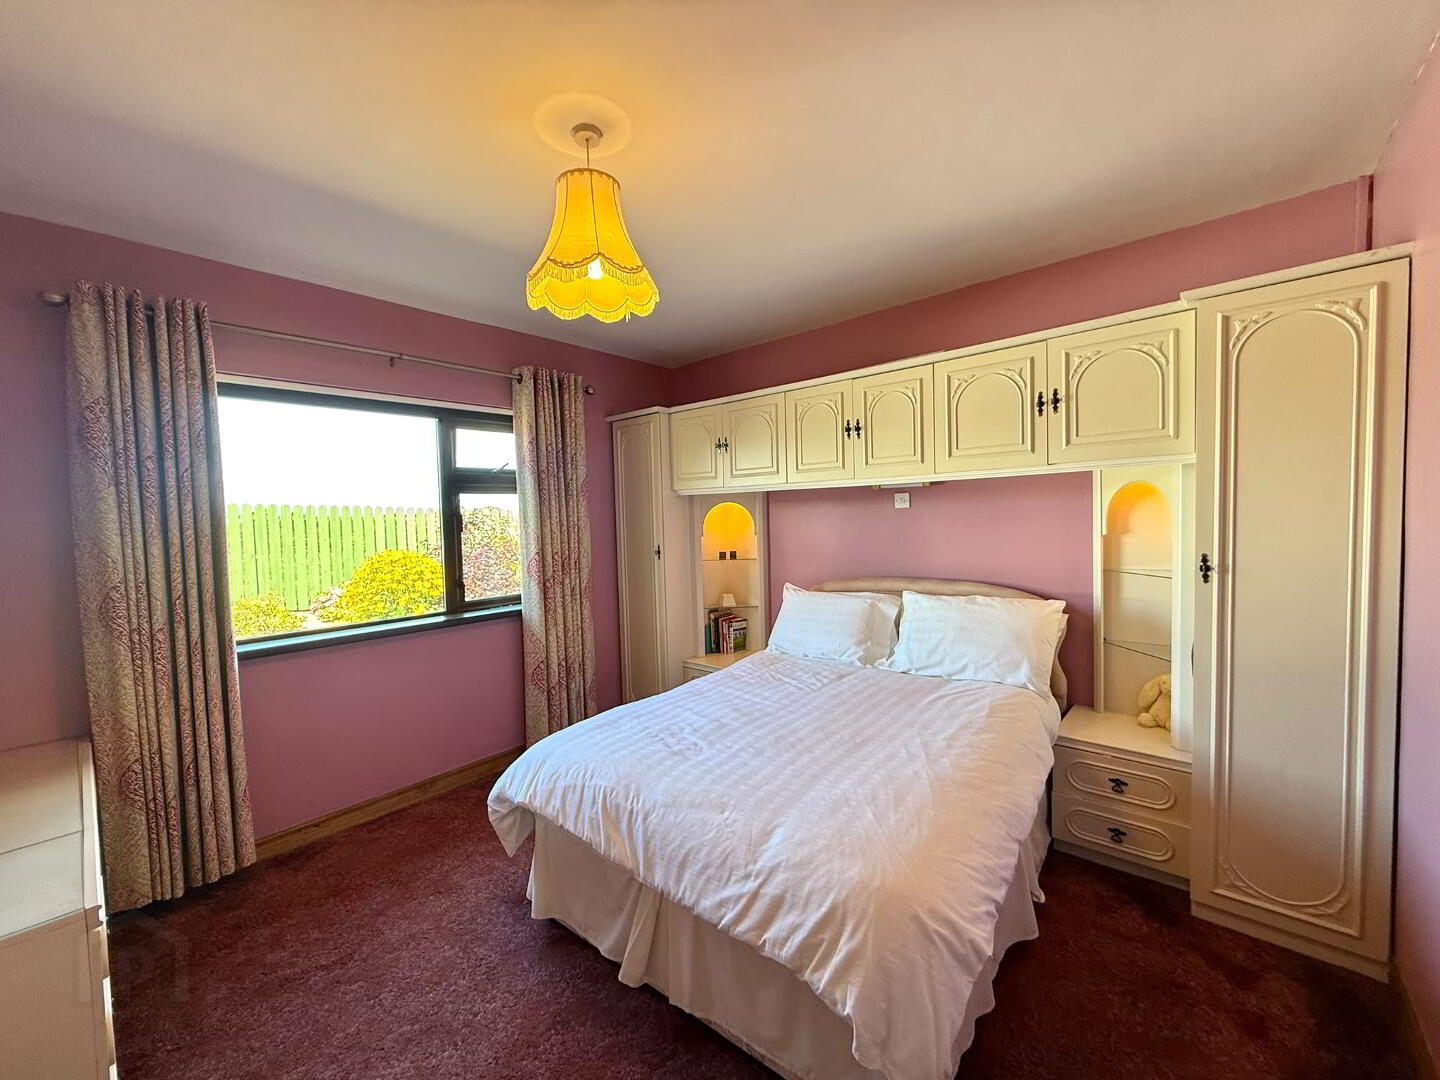
Bed 2: 11.6 x 11.5 Double bedroom with built-in bed unit on wall plus built-in dressing table.
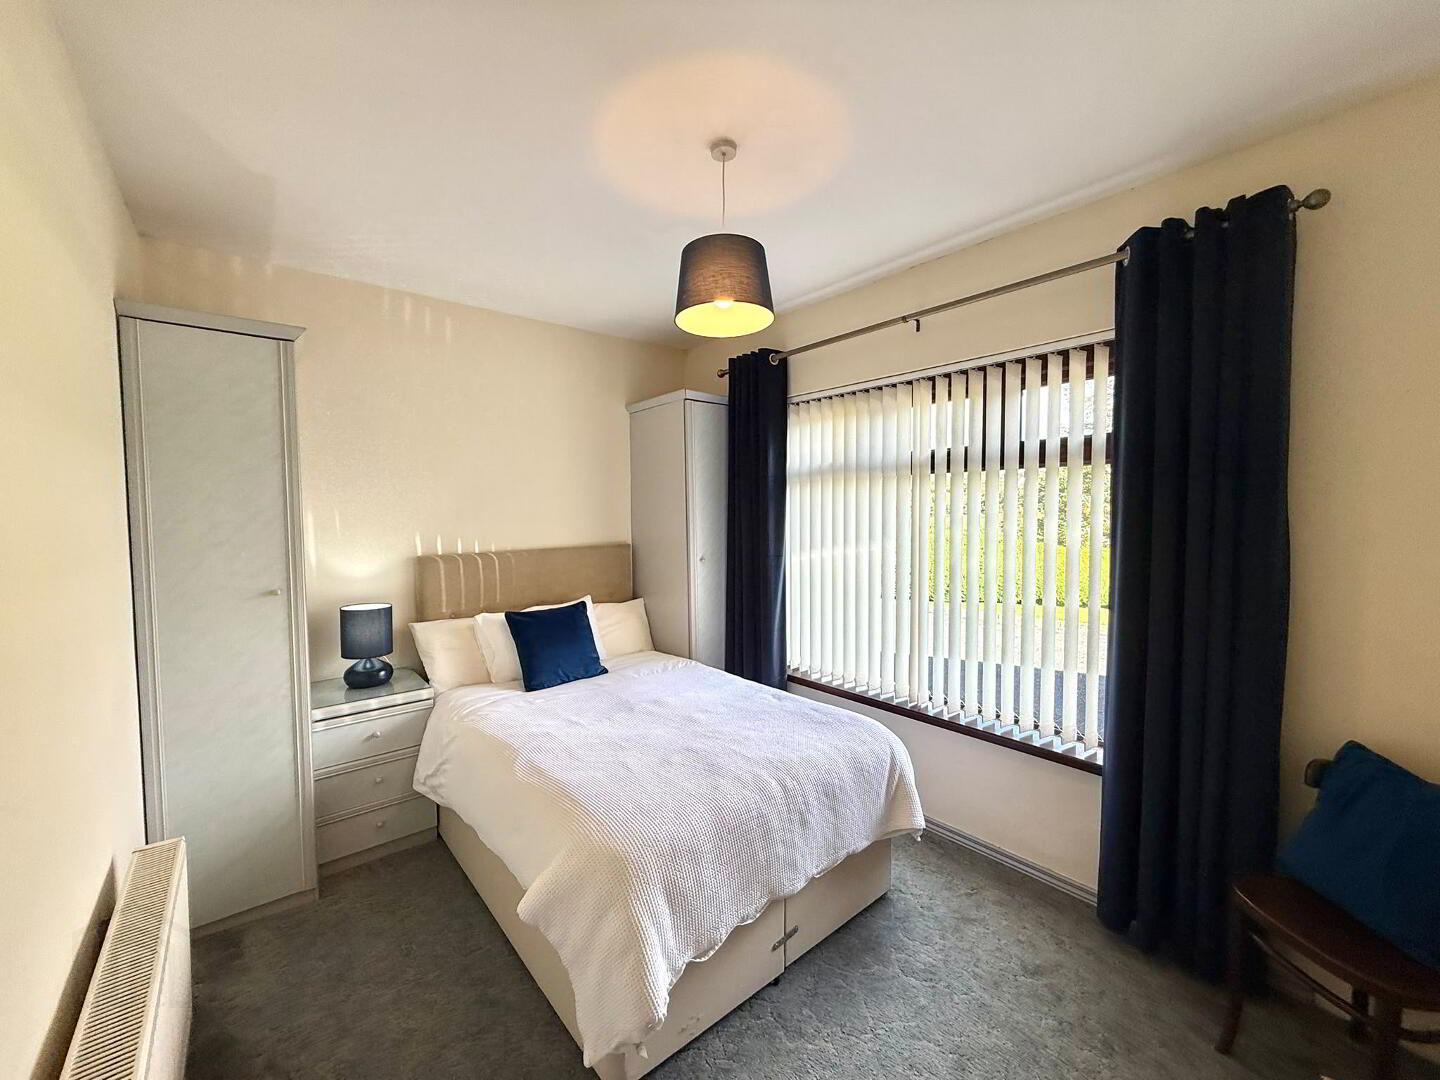
Bed 3: 11.5 x 8.8 Built-in wardrobes and locker.
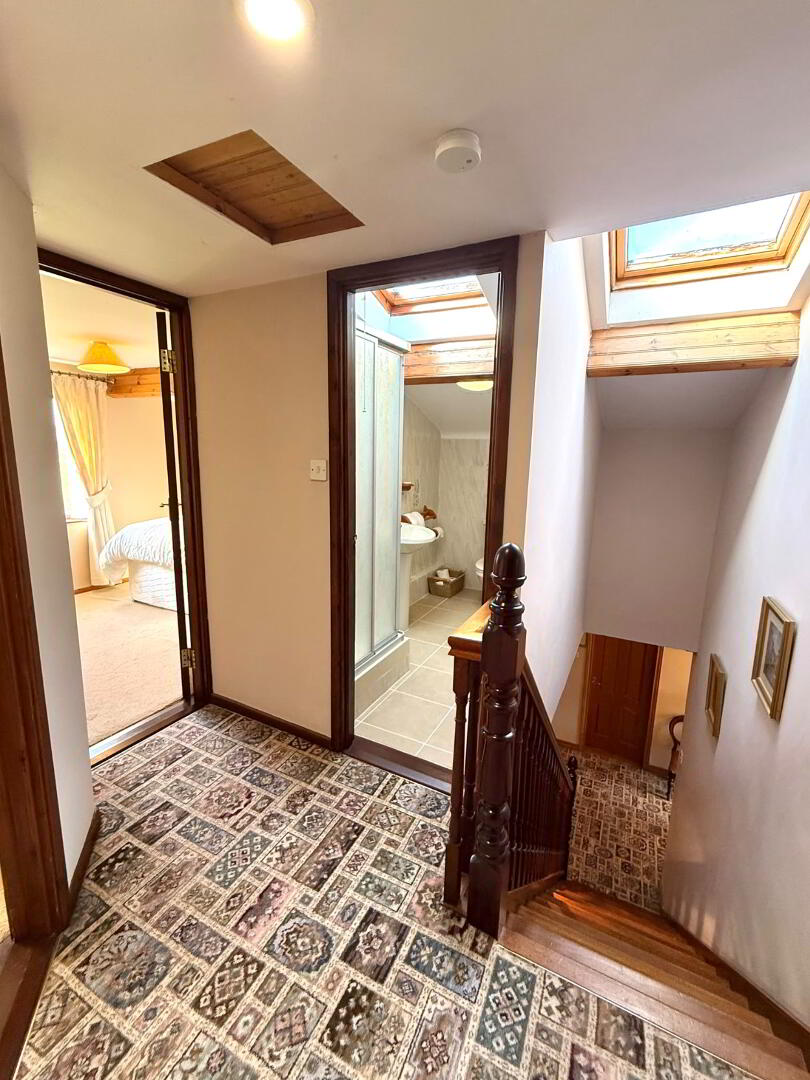
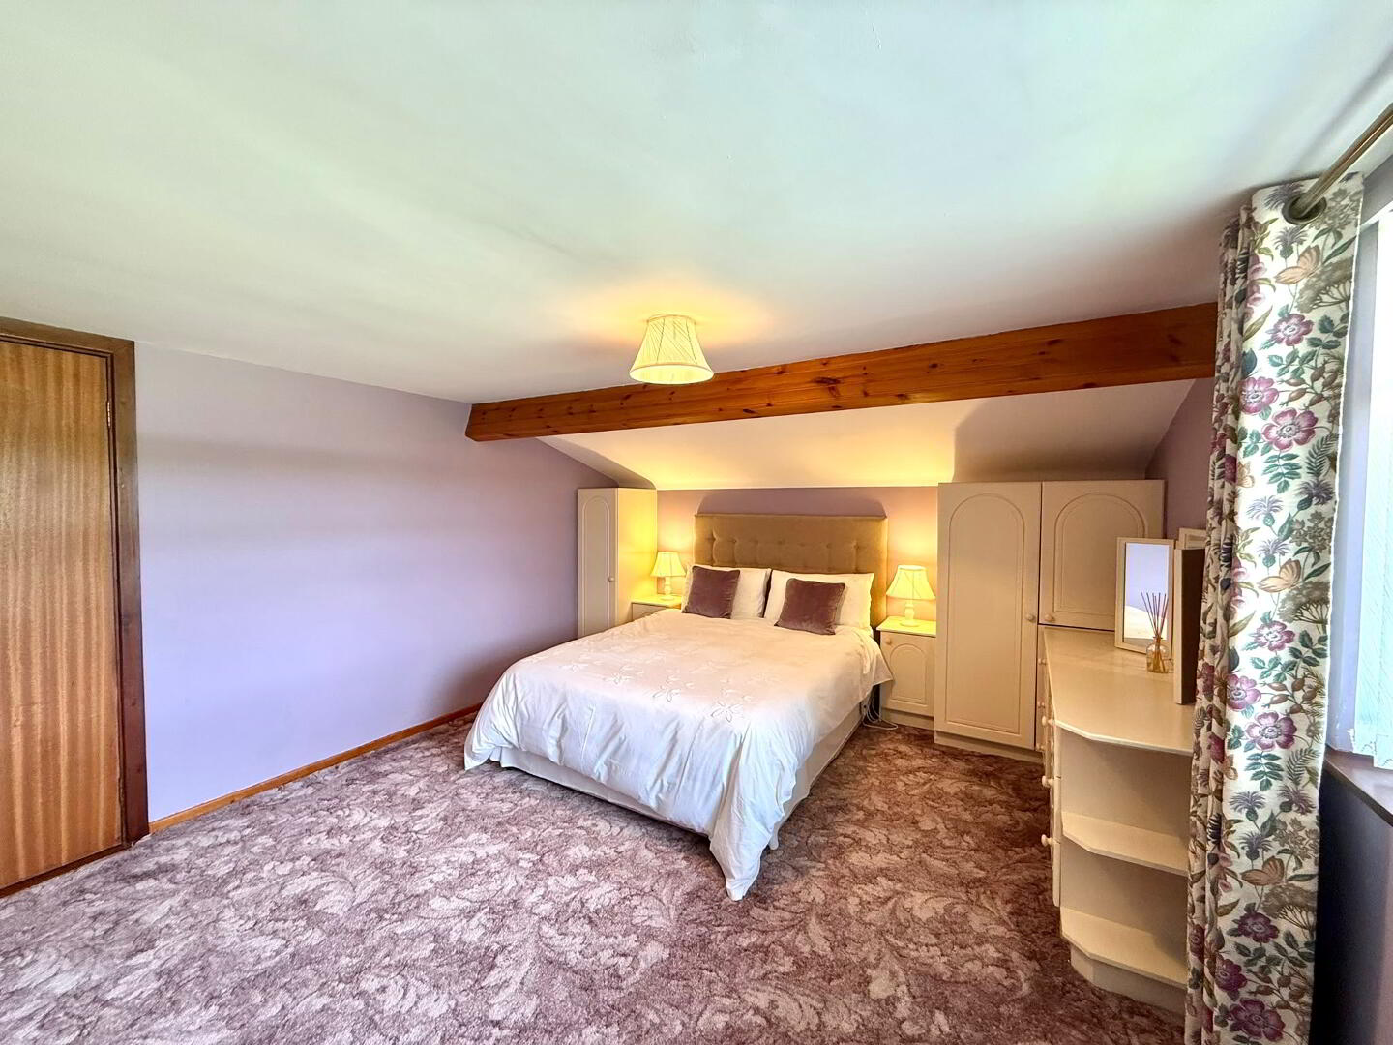
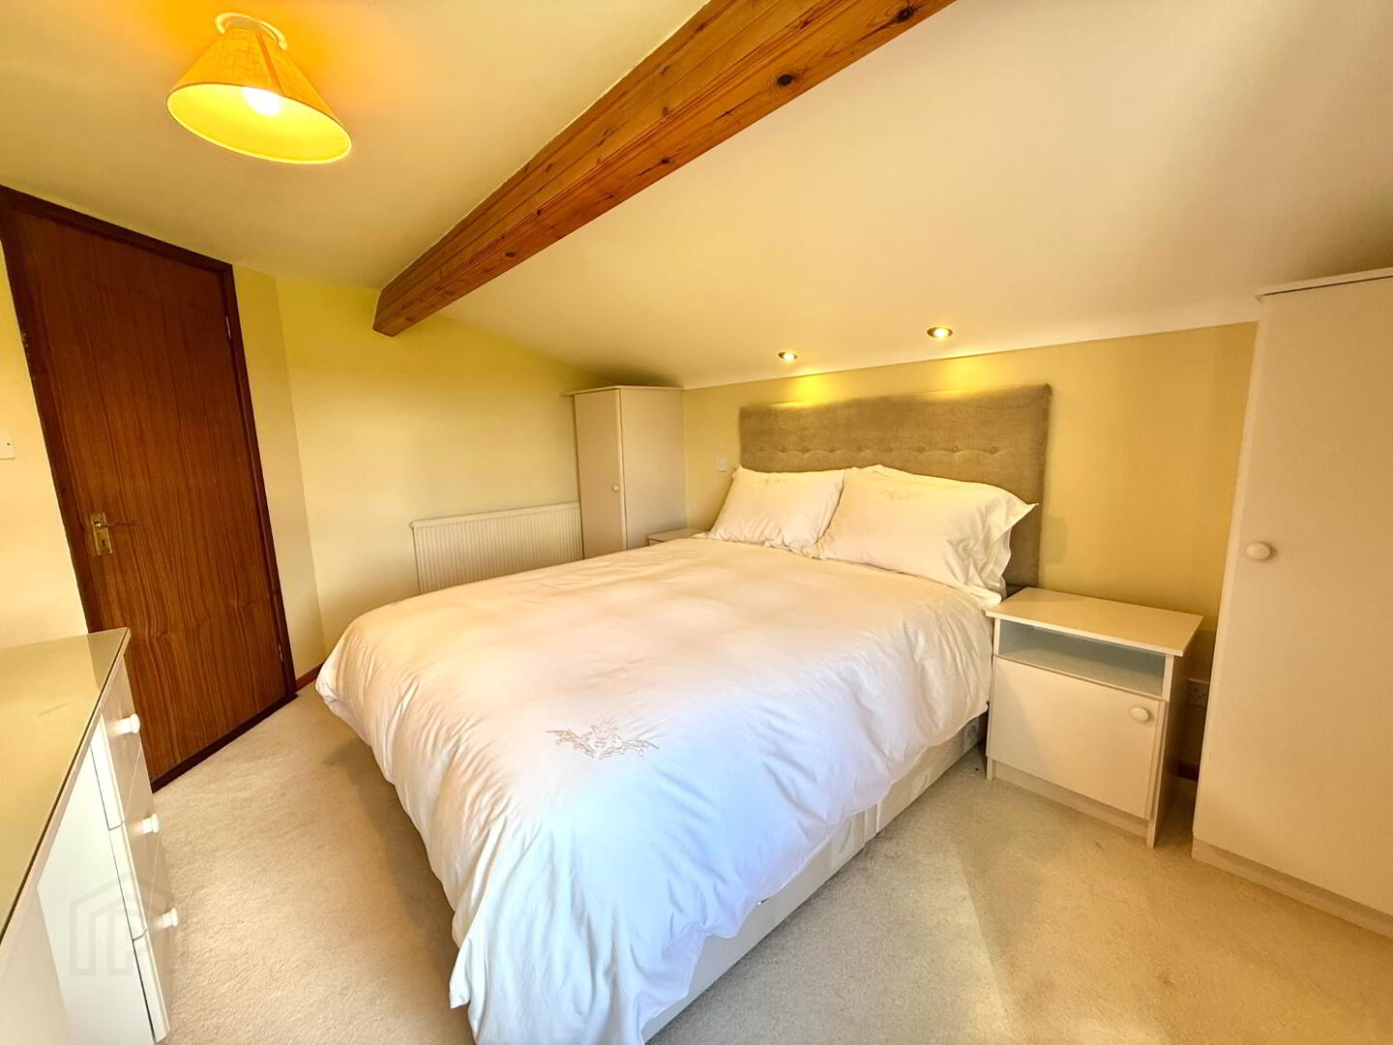
UPSTAIRS consists of three bedrooms, bathroom and massive storage area measuring approximately 24ft x 12ft.
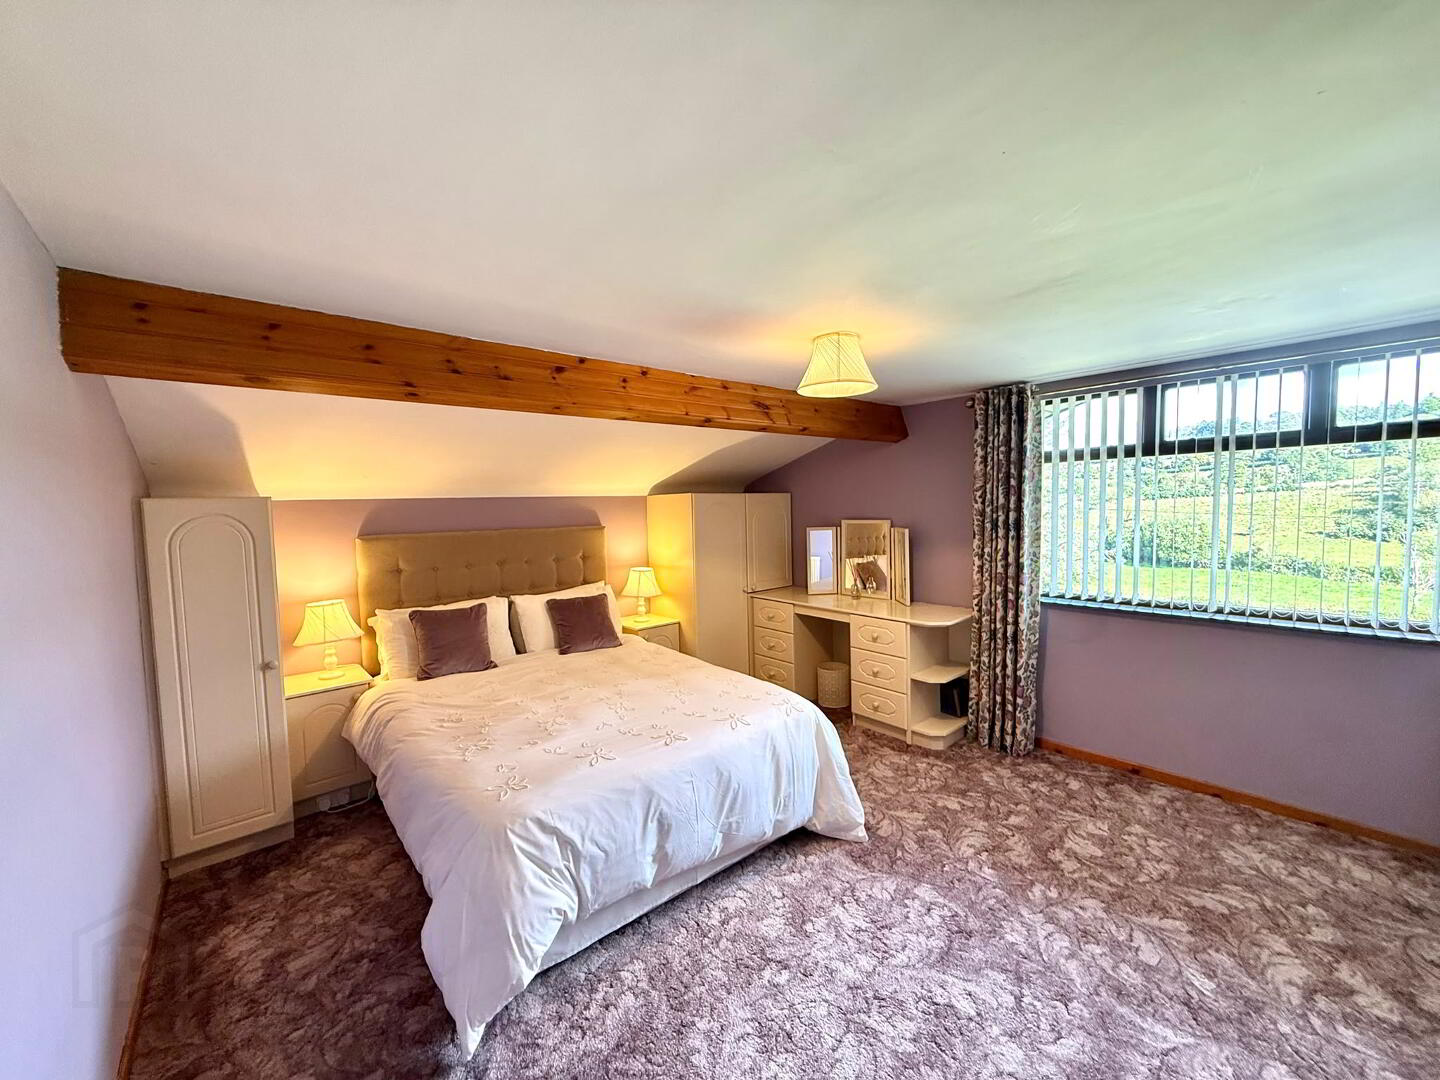
Bed 4: 13.1 x 12.4 Double compatible with built-in wardrobes, feature beam, carpet floor.
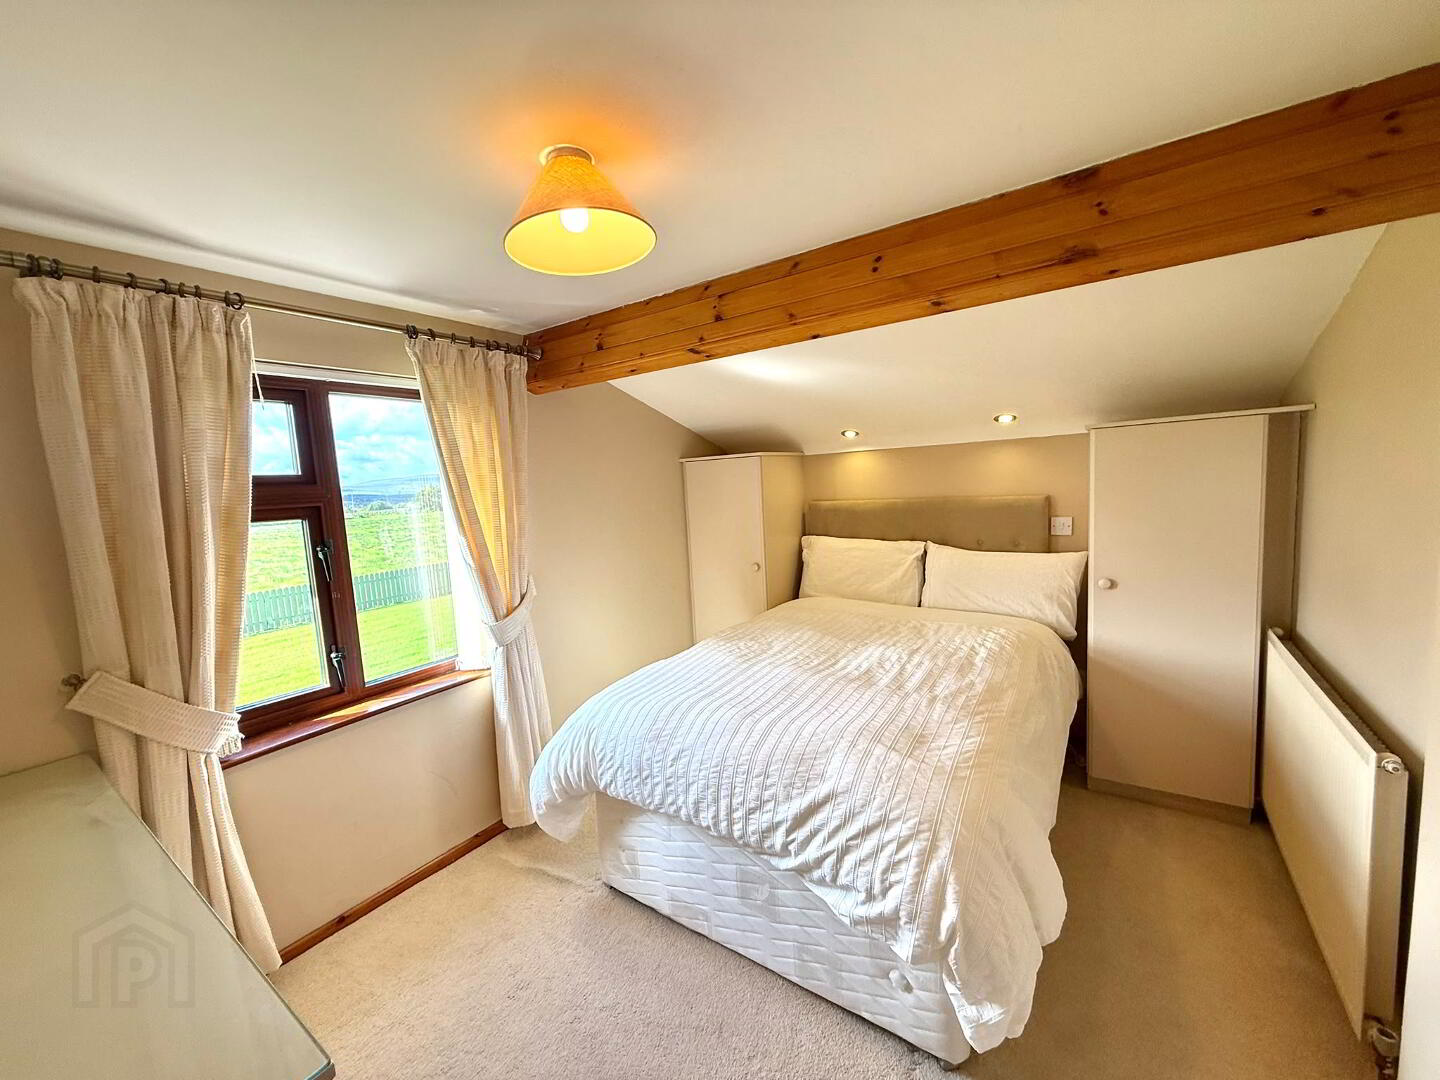
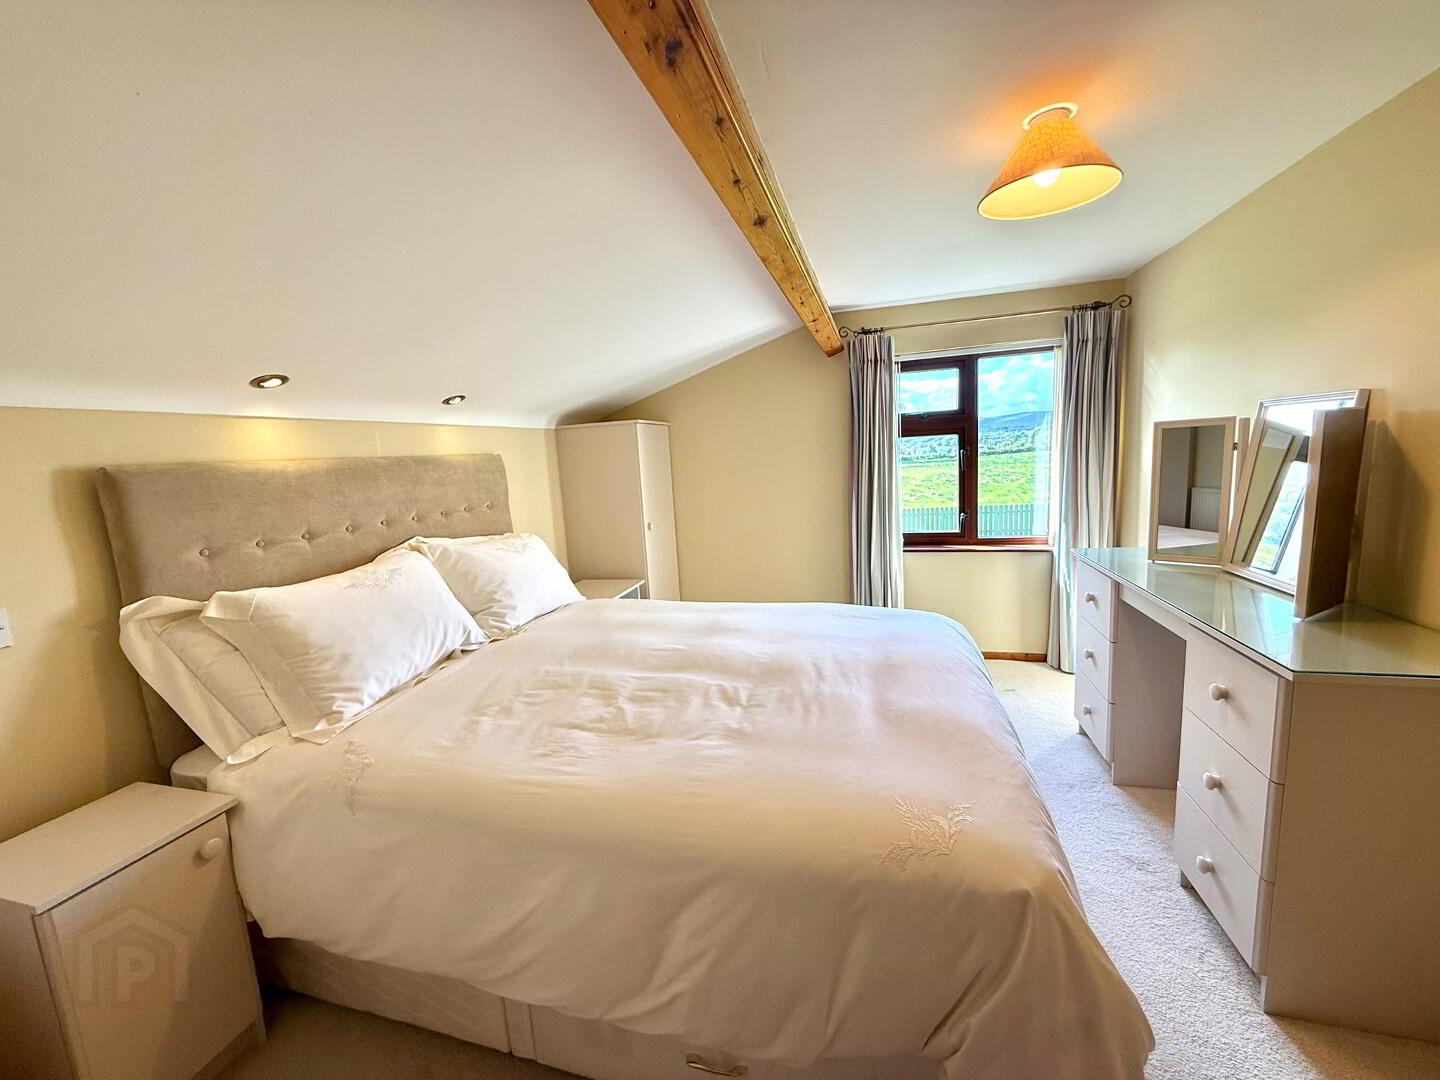
Bed 5: 12.6 x 9.7. Two built-in storage units. Fitted dressing table, feature beam. Carpet floor.
Bed 6: 11.5 x 8.5 Two built-in storage units, dressing table is also fitted.
Awesome views into Co Leitrim form Beds 5 & 6
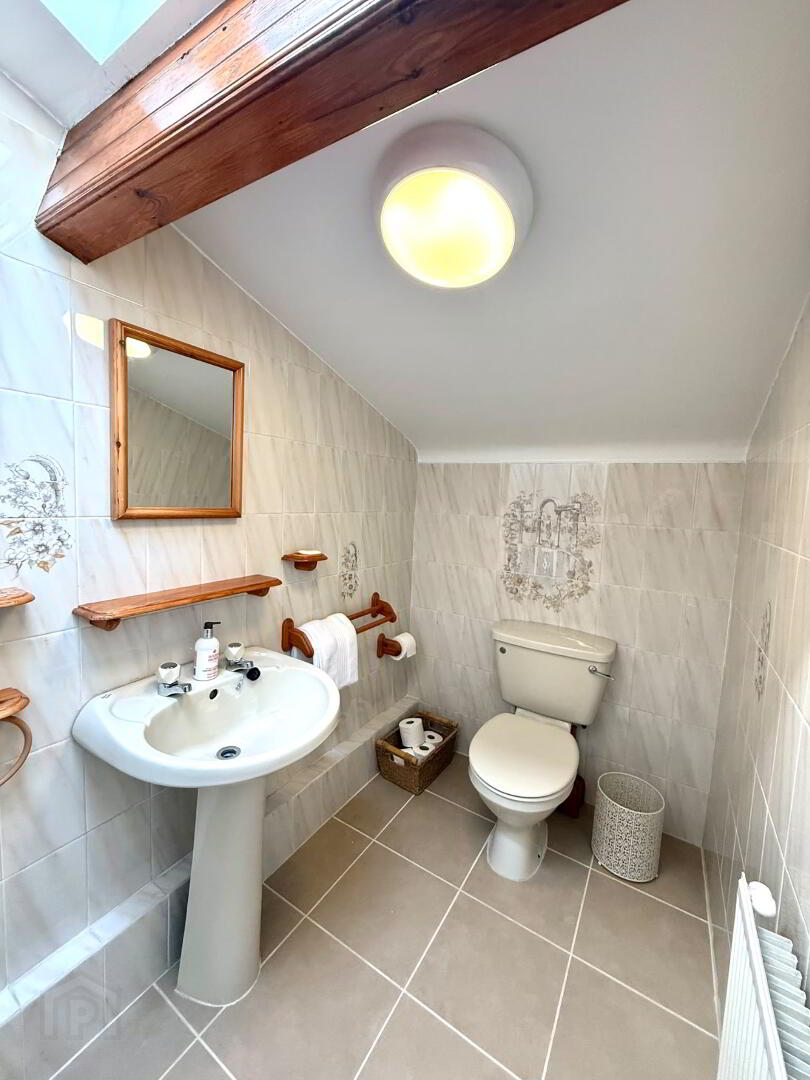
Bathroom: 8.7 x 4.5 Shower, WC & WHB. Tiled walls & floor.
ADDITIONAL FEATURES