Cookie Policy: This site uses cookies to store information on your computer. Read more

| Address | 19 Daly Park, Finner, Belleek, BT93 3FJ |
|---|---|
| Price | £127,500 |
| Style | Mid-Terrace House |
| Bedrooms | 3 |
| Receptions | 1 |
| Bathrooms | 2 |
| Heating | Oil |
| Status | For sale |
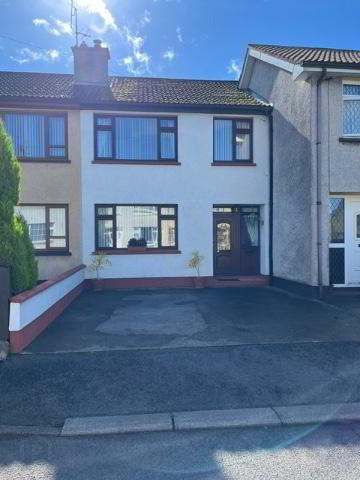
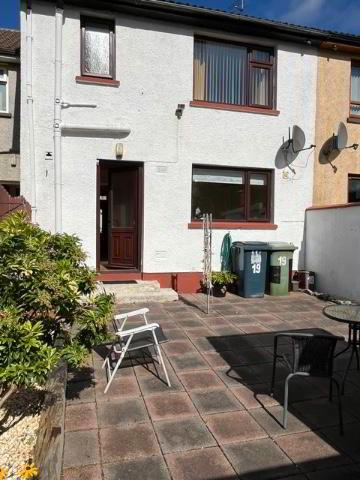
Fermanagh Lakeland Properties offer to the market this well presented three-bedroom mid terrace home which is ideal for a family or first-time buyer. The property is well maintained and offers a comfortable and cosy living opportunity.
Ready to go – no onward chain. Limited maintenance.
All the furniture is new / contents can be sold, if required.
Located in easy walking distance of the bustling border village of Belleek with street lighting and footpaths in place,Daly Park is an excellent location with easy access to schools, health centre, shops, churches, bars, and restaurants.
The Donegal border is in close proximity.
The property is in walking distance to frequent Bus Eireann services to Dublin and its airport.
The property benefits from recent upgrades including a brand-new oil-fired condensing boiler – this is not reflected in the current Energy Cert.
PROPERTY DESCRIPTION
The property is constructed over two floors and is tastily presented.
GROUND FLOOR
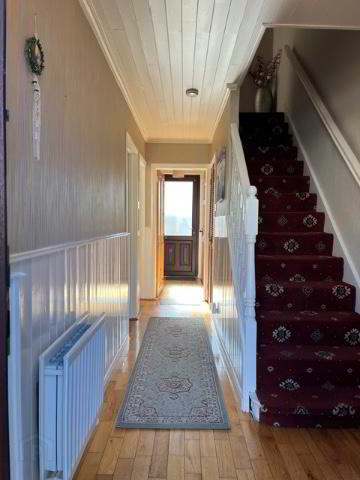
Hallway: 15.6 x 6.3 (Widest Points). Laminated floor covering, phone point.
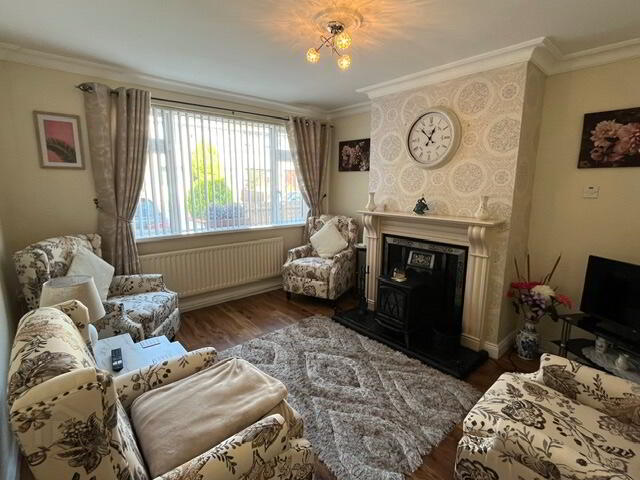
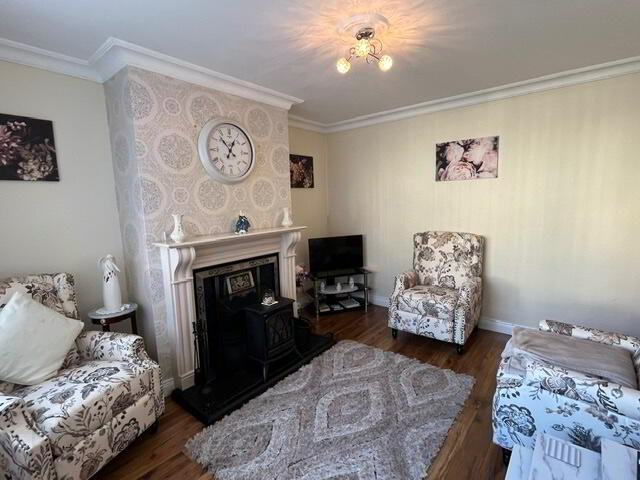
Sitting Room: 12.11 x 11.6 Open fire with back boiler – heats water and radiators. Wooden floor. TV point.
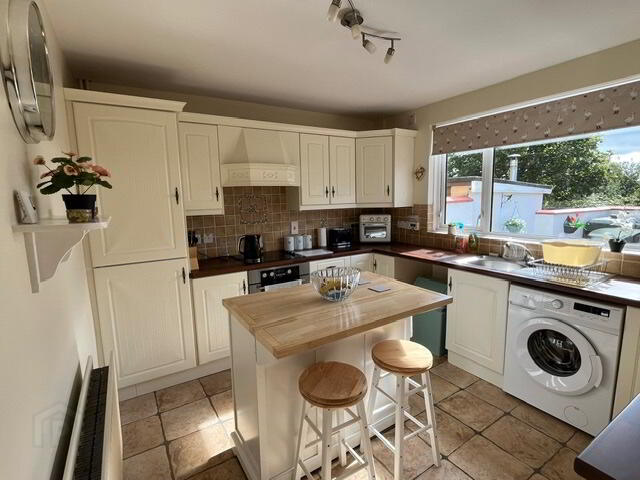
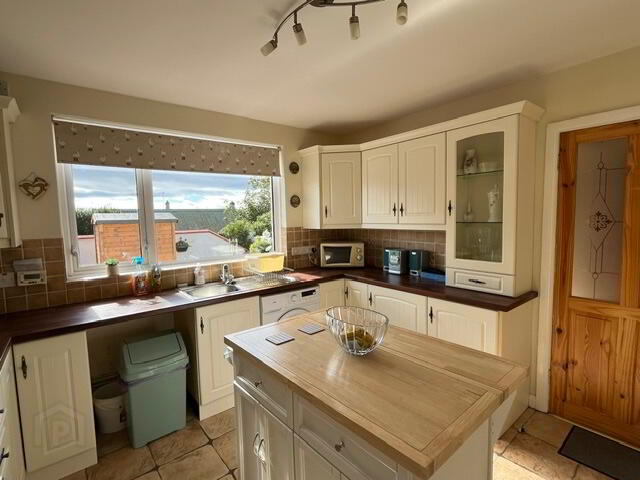
Kitchen / Dining: 11.4 x 10.1 Good range of units over two walls, electric cooking, plumbed for washing machine(current machine never used), integrated fridge freezer. Beautiful and far-reaching south views towards the Leitrim hills.
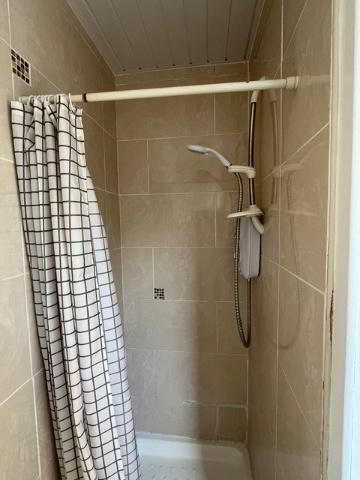
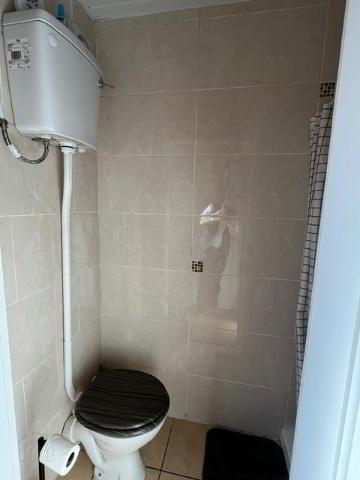
Bathroom: 6.5 x 2.6 - toilet and shower facilities.
Extensive storage under the stairs.
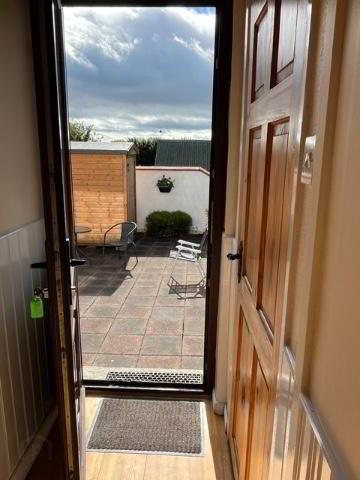
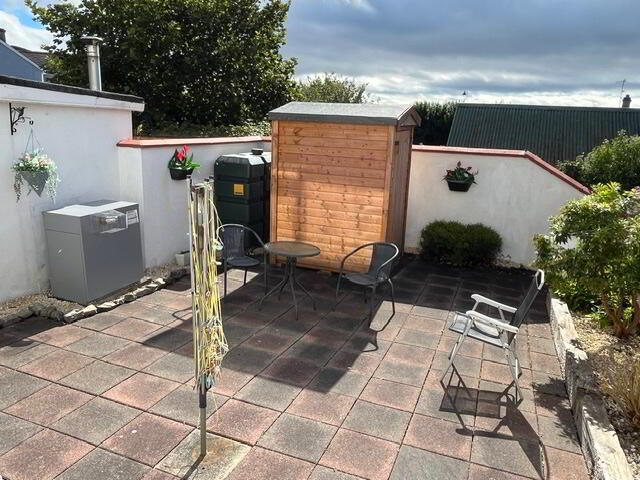
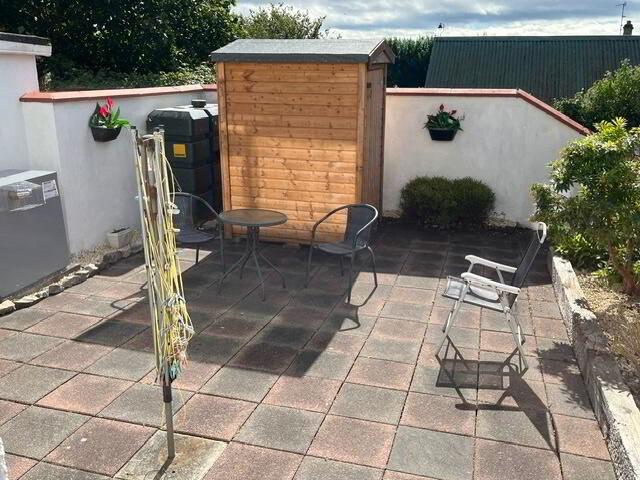
Rear door leading to an attractive and private rear yard which is paved. Brand new garden shed.
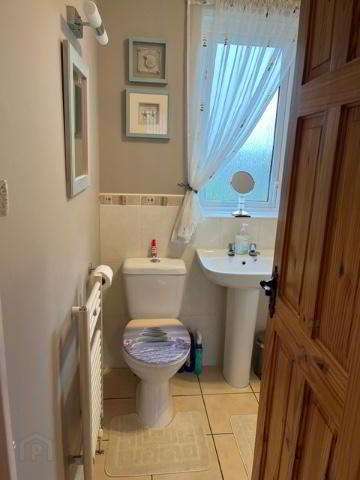
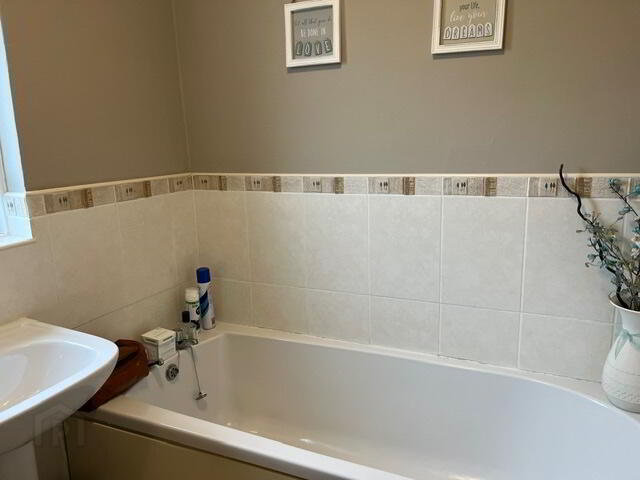
Bathroom: 6.3 x 5.5 Bath, WC & WHB. Tiled floor.
UPSTAIRS
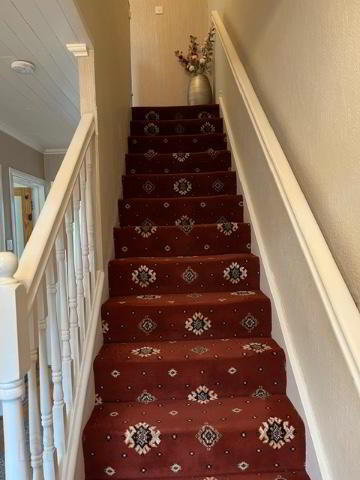
Carpet on the stairwell, shelved hot press.
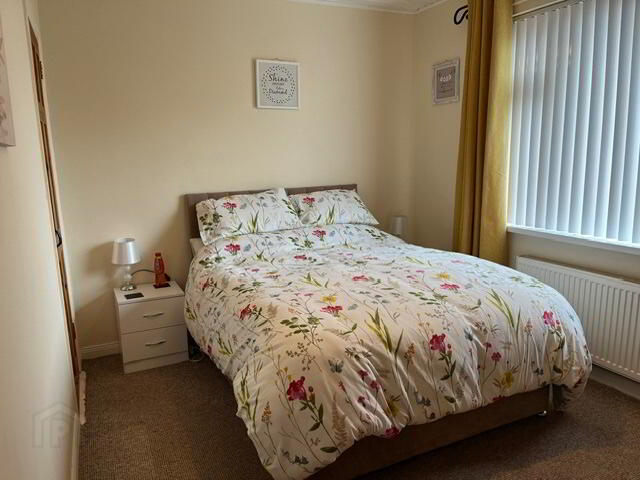
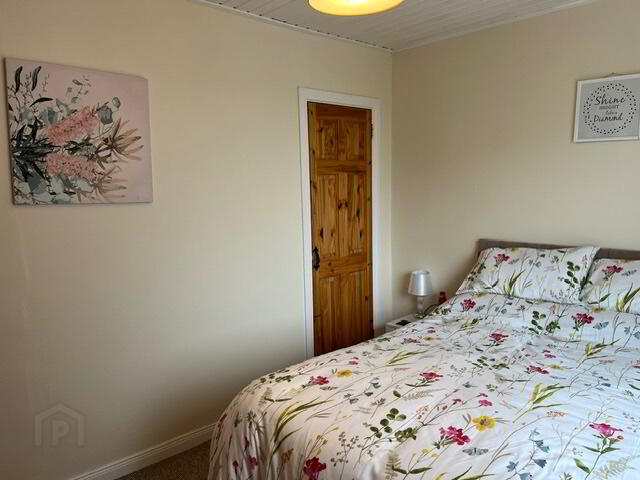
Bed 1: 11.6 x 9ft (Rear). Attractive views reaching out to Garrison and the Leitrim braes. Carpet floor covering, wooden ceiling, built-in storage.
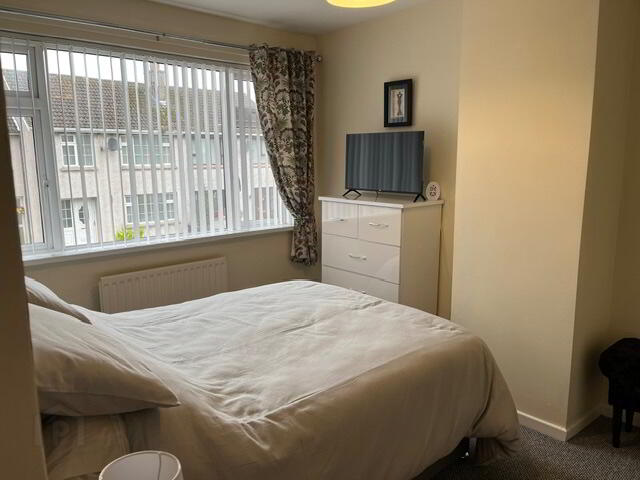
Bed 2: 11.9 x 9.4 (Front). Another double compatible room. Carpet floor covering. Built-in storage with top shelf.
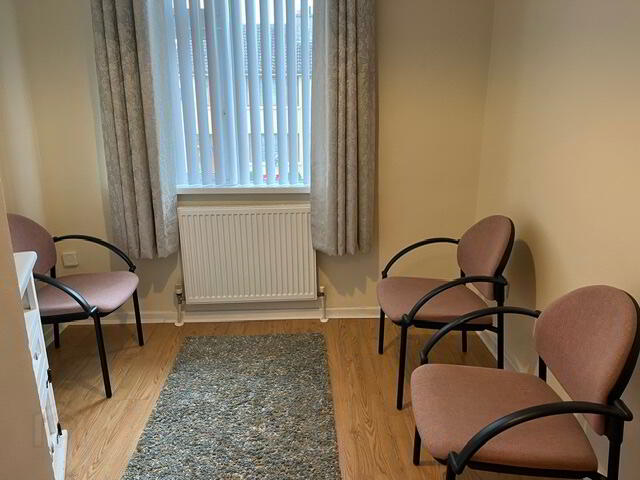
Bed 3: 8.9 x 8.4 (Front). Suitable for single / bunk beds. Wooden floor.
Bathroom: 6.3 x 5.5 Bath, WC & WHB. Tiled floor.
Storage space in the attic.
Additional Features